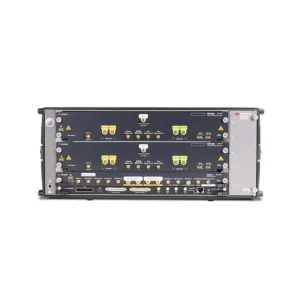
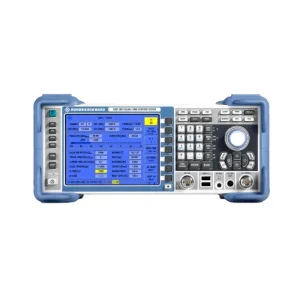
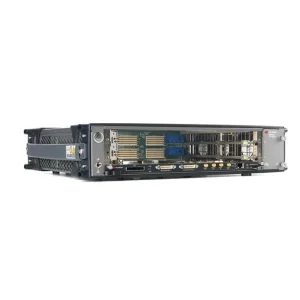
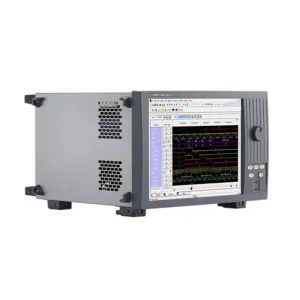
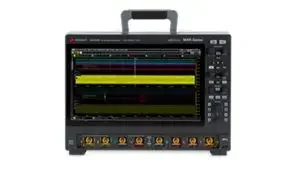
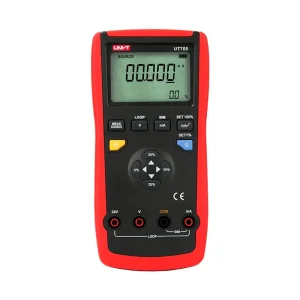
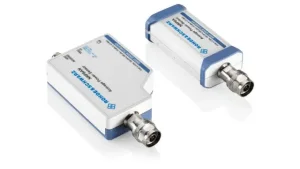
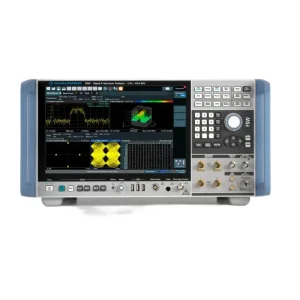
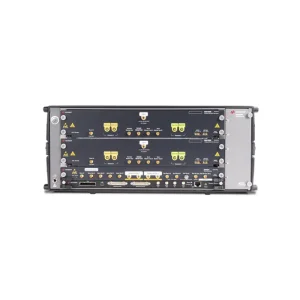
Directly supporting automated test equipment (ATE) setups, high-bandwidth signal acquisition, and laboratory verification standards with fully traceable calibration.
A comprehensive examination of electromechanical performance, contact resistance dynamics, metallurgy selection, and high-cycle mechanical endurance in modern electronics testing.
The operational longevity and conductance of spring test probes (pogo pins) depend on raw material metallurgy. Plungers are turned from heat-treated Beryllium Copper (BeCu) or premium High-Carbon Steel (SK4), providing superior elastic limits and hardness (up to 400 HV) to prevent crown deformation under repetitive multi-shift cycling.
For ultra-fine pitch applications below 0.35 mm, micro-turned Phosphor Bronze (C54400) or Paliney® 7 noble alloy is deployed to eliminate work-hardening fatigue and ensure micro-ohmic stability across millions of compression cycles.
Contact interface resistance is governed by electroplating integrity. Our custom manufacturing line utilizes multi-layer barrel and rack plating: an electro-less Nickel (Ni) barrier layer (1.5–3.0 µm) followed by Hard Gold (Au, 99.7% purity with cobalt hardener, 0.5–1.5 µm) or Rhodium / Palladium-Nickel (Pd-Ni) alloys.
This barrier prevents oxide film growth, resists intermetallic copper migration at elevated operating temperatures (-55°C to +175°C), and maintains contact resistance strictly below 20 mΩ throughout the probe's rated operational lifespan.
Spring elements are precision wound from Music Wire (SWP-A/B) or Austenitic Stainless Steel (SUS304/SUS316) with tight wire diameter control (±0.003 mm). By utilizing proprietary pre-compression heat treatments, spring hysteresis is minimized to less than 3% over 500,000 duty cycles.
Bias-cut plungers or gold-plated internal ball bearings are integrated within the probe barrel to force constant lateral plunger-to-barrel contact, eliminating path resistance instability caused by internal spring inductance.
| Probe Classification | Center Pitch | Full Stroke / Working Stroke | Rated Current | Contact Resistance | Recommended Tip Style | Primary Industrial Use Case |
|---|---|---|---|---|---|---|
| Standard ICT / FCT Probe | 1.27 mm – 2.54 mm | 4.2 mm / 2.54 mm | 3.0 A – 5.0 A | < 25 mΩ | 9-Point Crown, Serrated, Spear | PCBA Bed-of-Nails Automated Testing |
| Ultra-Fine Pitch Spring Pin | 0.20 mm – 0.50 mm | 1.0 mm / 0.65 mm | 0.5 A – 1.2 A | < 50 mΩ | Chisel, Micro-Crown, Radius | WLCSP, BGA Sockets, Smartphone Flex-PCB |
| High-Current Coaxial Probe | 3.50 mm – 8.00 mm | 5.5 mm / 4.00 mm | 30 A – 150 A (Continuous) | < 5 mΩ | Concave Cup, Multi-Serrated Head | EV Battery Cell / Module Busbar Testing |
| Kelvin Four-Terminal Probe | 0.80 mm – 1.80 mm | 3.0 mm / 2.00 mm | 2.0 A Sense / 10 A Force | < 8 mΩ (Force/Sense Isolated) | Dual-Coaxial Concentric Tip | Precision Shunt & Low-Resistance Milli-Ohm Metrology |
| High-Frequency RF mmWave Probe | 0.65 mm – 1.27 mm | 1.8 mm / 1.20 mm | 1.0 A (Up to 67 GHz) | 50 Ω Impedance Matched | Coaxial Spring Ground / Signal Pin | 5G NR, Automotive Radar (77GHz), SerDes PCIe 5.0/6.0 |
Combining sub-micron Swiss precision CNC machining with the world's most concentrated electronics supply chain in Shenzhen, Dongguan, and the Greater Bay Area.
Our production facilities operate multi-axis high-speed Swiss-type CNC automatic turning centers capable of holding dimensional tolerances within ±0.002 mm (2 µm). Micro-drilling, plunge forming, and tip contouring are completed in a single setup to eliminate coaxial runout errors.
By owning environmentally licensed precision plating lines within industrial micro-parks, we achieve continuous thickness monitoring using X-ray fluorescence (XRF) spectroscopy. Automated barrel plating delivers uniform gold distribution even on the internal bores of micro-barrels.
Direct integration with certified domestic alloy foundries minimizes raw material procurement lead times and overheads. Global enterprises achieve an average 30% to 45% reduction in consumable probe costs compared to legacy European and North American distributors.
Accelerated DFM feedback delivered within 24 hours. Custom tip geometry tooling and prototype batches are dispatched in 5 to 7 business days, supported by direct air-express logistics hubs in Hong Kong and Shenzhen handling seamless export documentation.
Analyzing the architectural shifts driving next-generation contactor design across ultra-miniaturized silicon nodes, wide bandgap semiconductors, and high-frequency RF applications.
As semiconductor packaging transitions toward 2.5D/3D chiplets, CoWoS, and ultra-dense flip-chip architectures, pitch dimensions have compressed below 150 µm. Traditional wound-wire spring probes are increasingly complemented by Lithography-based MEMS spring arms and vertical guide plate arrays.
Our engineering laboratory develops ultra-short (under 2.0 mm overall length) micro-spring contactors capable of achieving sub-0.05 nH loop inductance, enabling clean high-frequency transmission for high-bandwidth memory (HBM3/HBM3e) wafer-sort operations.
The electric vehicle and renewable energy revolution requires testing Silicon Carbide (SiC) and Gallium Nitride (GaN) power MOSFETs operating at high breakdown voltages (>1,200 V) and severe pulse currents (>200 A). Conventional probes fail due to localized dielectric arcing and thermal annealing.
We manufacture specialized non-magnetic high-temperature spring alloys coated with anti-arcing ceramic composite sleeves, combined with internal cooling airflow channels to keep contact resistance stable under extreme current pulse surges.
With the commercialization of 5G Millimeter-Wave bands, Wi-Fi 7, and PAM4 112Gbps/224Gbps SerDes channels, RF test interfaces can no longer tolerate signal reflections caused by mismatched contactor transitions.
Our custom RF probes maintain an exact 50 Ω characteristic impedance profile right up to the probe tip. By pairing coaxial ground shielding jackets with precision-calculated dielectric PTFE spacers, return loss (S11) is maintained below -15 dB up to 67 GHz.
From automated high-speed inline SMT production to isolated aerospace qualification chambers, our custom test probes interface directly with mission-critical systems.
In cylindrical (4680/21700) and prismatic cell formation lines, our high-current Kelvin probes execute micro-ohm internal resistance (AC-IR/DC-IR) verification and battery management system (BMS) busbar continuity testing without damaging terminal plating.
Populating vacuum and pneumatic test fixtures for Keysight 3070, Teradyne TestStation, and TRI platforms. Aggressive serrated and rotating self-cleaning crown tips penetrate heavy flux, OSP, and lead-free conformal coatings effortlessly.
Integrated into high-volume handler test sockets for QFN, BGA, and LGA packages. Featuring ultra-low contact wiping action that preserves fragile solder spheres while ensuring clean electrical connection across operating temperature ranges from -40°C to +150°C.
Custom non-magnetic, beryllium-free alloys manufactured for high-reliability military radar assemblies, TACAN/DME station maintenance, and satellite communication transceivers where stray magnetic signatures must remain strictly zero.
A precision test probe is only as effective as the measurement engine behind it. We provide end-to-end signal integrity solutions connecting probe heads to industry-leading benchtop and modular PXIe instruments.
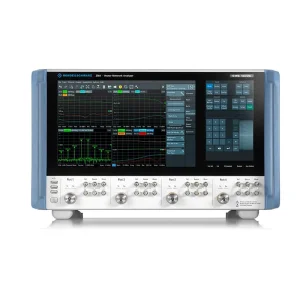
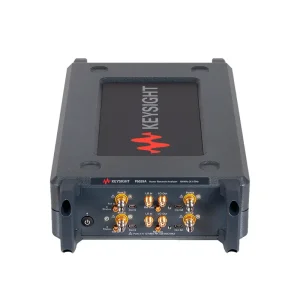
At gigahertz frequencies, fixture parasitics and probe tip reflections introduce severe measurement uncertainty. By utilizing advanced Vector Network Analyzers (such as Keysight PNA-X or Rohde & Schwarz R&S®ZNA), we characterize probe assemblies with full 2-port or 4-port S-parameters.
Our engineering support team delivers custom Touchstone (.s2p/.s4p) de-embedding files, enabling automated calibration planes directly at the microscopic probe tip contact point for exact DUT measurement accuracy.
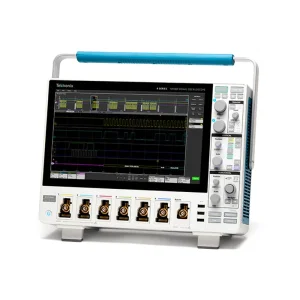
Modern production facilities cannot afford sequential single-channel testing. We design multi-pin probe interfaces paired with Keysight PXIe and AXIe chassis (such as the M9502A and M9242A digitizer systems) to execute synchronous, parallel multi-core testing.
From mixed-signal automotive microcontrollers to multi-channel IoT radio chips, our fixture designs ensure crosstalk isolation exceeding -70 dB between adjacent test channels.
Machine-Win bridges the gap between hardware supply and metrological rigor. In addition to high-precision probes, we provide laboratory-grade calibrators (such as Druck, Fluke-class, and UNI-T reference tools) with factory-traceable calibration certificates.
Our Hong Kong, Shenzhen, and Nanchang engineering centers provide ongoing recalibration, probe receptacle replacement tooling, and MRO consumable supply chains to keep international assembly lines operating 24/7 without interruption.
Ensure flawless DFM compatibility and procurement accuracy by matching mechanical, electrical, and metallurgical parameters prior to tool commissioning.
Center Pitch: Measure the center-to-center distance between adjacent target pads or test vias. Standard selections: 50 mil (1.27 mm), 75 mil (1.91 mm), 100 mil (2.54 mm), or sub-millimeter micro-pitch (0.2–0.5 mm).
Working Stroke: Ensure nominal travel lands at approximately 2/3 of total full travel to maximize spring force while preventing barrel bottoming-out fatigue.
Spring Force at Stroke: Choose from light (50–100 gf) for delicate substrates to heavy (250–350 gf) to pierce severe oxide/flux layers.
Continuous Current: Verify the continuous and peak pulse current requirements. Standard probes handle 2–3 A; high-current solid beryllium or silver-alloy probes handle up to 150 A continuous.
Bandwidth & Return Loss: For signal frequencies exceeding 1 GHz, standard wire-wound spring pins induce severe parasitic inductive skew. Specify coaxial or impedance-matched spring pins.
Operating Temperature: Specify high-temp music wire or stainless steel springs for burn-in chamber endurance up to +175°C.
Serrated / Multi-Crown: Ideal for penetrating oxidized lead-free solder pads without skidding off target surfaces.
Spear Point / Sharp Needle: Optimally configured for penetrating coated PCB vias, through-holes, and conformal coated surfaces.
Concave / Cup Tip: Self-centering geometry for contacting round component leads, connector pins, and solder balls.
Spherical / Radius: Non-marking surface contact for gold-plated connector tabs, touchscreens, and flexible circuit pads.
In-depth responses covering custom probe engineering, metallurgy selection, MOQ thresholds, global export logistics, and integration with automated test instruments.
Comprehensive high-frequency test hardware pairing seamlessly with custom RF spring probes, coaxial connectors, and automated compliance test platforms.
Connect directly with our application engineers in Shenzhen and Hong Kong. We analyze your fixture schematics, DUT landing pad dimensions, and RF impedance constraints to supply optimized custom test probes with guaranteed lead times.