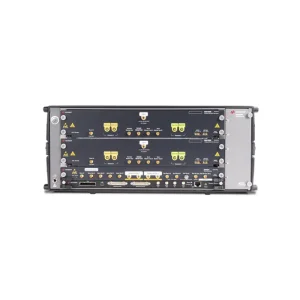
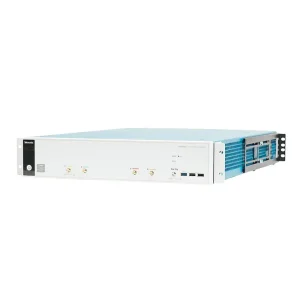
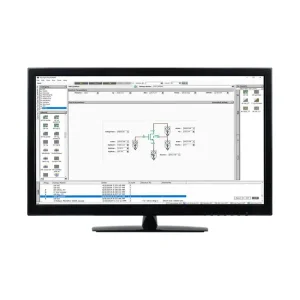
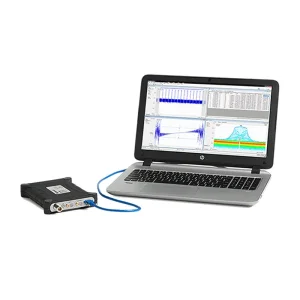
Explore our certified, laboratory-grade test instruments. Fully calibrated, serial-traceable, and engineered for demanding validation standards.
Advanced material characterization has migrated from offline sample batch testing to real-time, in-situ, ultra-broadband physical parameter diagnostics.
With the rise of 5G/6G millimeter-wave packaging and high-speed data interconnects, evaluating dielectric constants (εr) and loss tangents (tan δ) up to 110 GHz is mandatory. Modern Vector Network Analyzers and resonant cavity fixtures enable non-destructive, high-resolution phase accuracy across sub-micron substrate structures.
Silicon Carbide (SiC) and Gallium Nitride (GaN) power modules require intense dynamic IV, CV, and breakdown voltage profiling. Specialized parameter analyzers and precision source measure units (SMUs) quantify lattice defect behaviors under extreme thermal load, driving energy transition reliability.
Modern testing platforms integrate electrical, thermal, and mechanical sensor data. Multi-channel high-speed digitizers capture transient current discharge curves, mechanical strain data, and acoustic emissions simultaneously, replacing isolated, slow destructive inspection routines.
Procuring capital-intensive materials test equipment has evolved beyond bare unit cost. Engineering executives and procurement directors in North America, Europe, and Asia Pacific prioritize total lifecycle reliability, vendor accountability, and multi-tier calibration traceability.
Machine-Win addresses strict international tender guidelines by bridging original hardware manufacturing with certified pre-dispatch laboratory inspections.
| Procurement Metric | Traditional Supply Model | Machine-Win Global Strategy |
|---|---|---|
| Lead Time (Lead-time) | 16 – 32 Weeks (Factory Dependent) | Immediate Stock / 7-14 Days Express |
| Pre-Shipment QA | Basic Warehouse Packaging | Bench Verification, Serial & Port Diagnostics |
| Brand Redundancy | Single-Vendor Distribution | Multi-Brand Hybrid Sourcing Architecture |
| Export Compliance | Standard Regional Export | ITAR/EAR Strategic Compliance & Traceability |
| After-Sales Support | RMA Routing to OEM Only | In-House Calibration, Diagnostic & Repair |
The Greater Bay Area manufacturing ecosystem provides unmatched responsiveness, component integration agility, and end-to-end quality assurance for electronic metrology.
Operating directly out of Shenzhen and Hong Kong puts Machine-Win at the center of the world's dense electronic design and assembly ecosystem. Proximity to advanced SMT lines, automated optical inspection clusters, and Tier-1 hardware fabricators allows our engineers to evaluate, configure, and match testing instruments to exact manufacturing line parameters within hours, not months.
Global supply chain shocks frequently disrupt test equipment shipments. Machine-Win's strategic partner matrix of 2,000+ audited industrial suppliers maintains robust domestic buffers for hard-to-source digitizers, high-voltage test probes, and calibrated test fixtures, insulating overseas production facilities against regional component shortfalls.
Every piece of materials testing equipment handled in our Shenzhen and Hong Kong technical facilities undergoes rigorous pre-export verification. Our metrology team validates channel attenuation, noise floors, clock jitter, and grounding resistance against factory benchmarks, delivering zero-defect shipments worldwide.
Configured instrument platforms deployed across demanding industrial laboratories, semiconductor cleanrooms, and testing facilities.
Utilizing the Keysight E5270B Mainframe coupled with high-resolution SMU modules to measure leakage currents at picoampere levels, oxide breakdown, and C-V profiling on epitaxial wafers and low-k dielectrics.
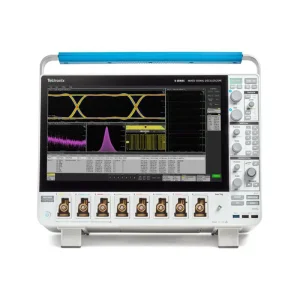
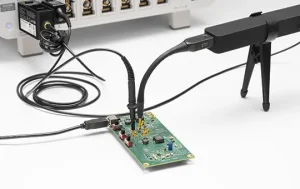
Pairing the Tektronix 6 Series B MSO with IsoVu Isolated Current Probes to suppress common-mode voltage spikes during nanosecond switching events in EV motor inverters and photovoltaic microinverters.
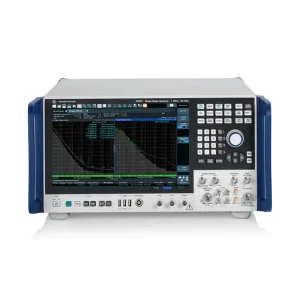
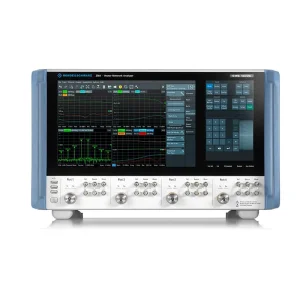
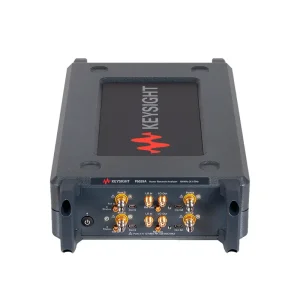
Deploying the Keysight PNA-X NA5202A and R&S ZNA with free-space transmission fixtures to precisely measure complex dielectric permittivity and magnetic permeability across aerospace radome composites.
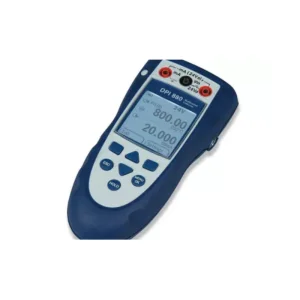
Executing primary calibration routines using high-precision Druck DPI 880 multi-function calibrators and electrical reference units to guarantee zero drift across cleanroom temperature and pressure sensors.
Key information regarding international logistics, calibration traceability, and hardware warranty frameworks.
Every instrument supplied by Machine-Win is brand-new, original, and directly traceable to factory production runs. All units maintain pristine factory serial tags, manufacturer seal integrity, original accessory packs, and authorized firmware releases. Pre-shipment high-resolution photo and video logs are provided for buyer sign-off prior to crating.
Yes. Upon contract confirmation, our metrology laboratory can perform comprehensive multi-point calibration. We furnish certified documentation specifying temperature, relative humidity, test limits, and measurement uncertainties traceable directly to NIST or equivalent national metrology institutes.
Sensitive analyzers, VNAs, and digitizers are protected with custom anti-static vapor barrier bags, high-density shock-absorbing EPE foam, and heavy-duty, reinforced international export wooden crates. Multi-axis shock-watch and tilt indicators are affixed to verify shipment integrity during intercontinental transit.
Through our proprietary network of over 2,000 audited global component distributors, university research labs, and surplus inventory channels, our strategic sourcing team routinely locates rare hardware options, specialized RF plug-in modules, and discontinued precision measurement mainframes.
Review additional precision instruments supporting RF analysis, avionic testing, waveform recording, and environmental calibration.