Explore field-verified hardware engineered for uncompromising spectral purity, ultra-wide bandwidth dynamic range, and lab-grade physical calibration compliance.
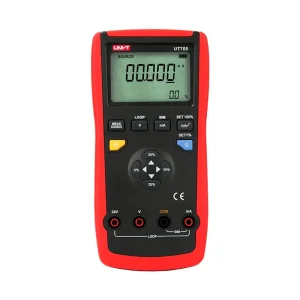
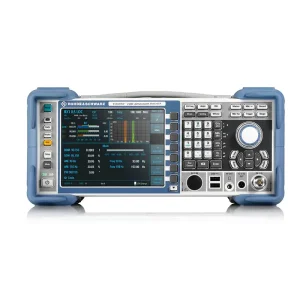
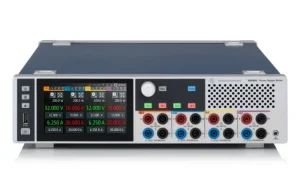
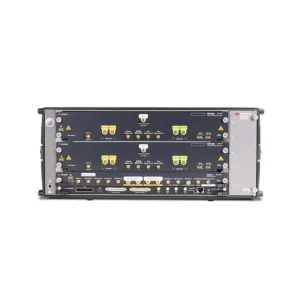
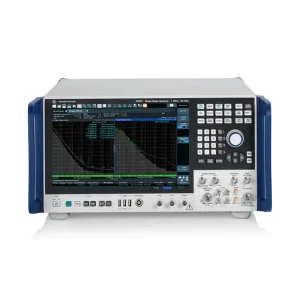
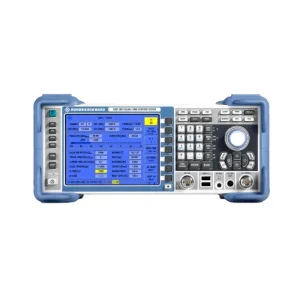
In high-density silicon architectures, microwave networks, and wide-bandgap (WBG) power electronics, standard verification workflows are insufficient. Modern electronic test instruments must combine quantum-level sensitivity with high-throughput automation.
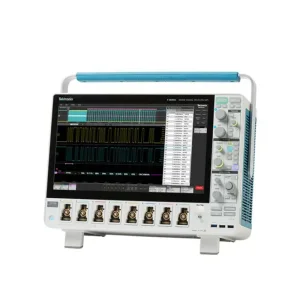
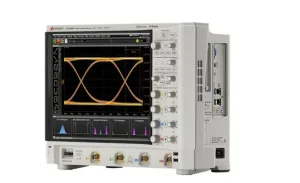
Gigabit transceiver characterization demands bit error ratio testers (BERTs) and real-time oscilloscopes that can extract jitter components (RJ, DJ, TJ) below 100 femtoseconds. Multi-domain oscilloscopes integrate high-speed digital channels with dedicated spectrum inputs to isolate mixed-signal crosstalk in dense PCB layouts.
Characterizing sub-THz wireless transceivers and phased-array radar requires cross-correlation phase noise analyzers with floors below -180 dBc/Hz at 10 kHz offsets. S-parameter vector network analysis (VNA) must extend beyond 67 GHz to characterize dielectric loss, return loss, and group delay in mmWave interconnects.
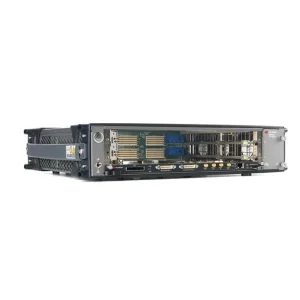
The industry is transitioning from bulky monolithic benchtop units toward high-density modular instrumentation. Modular PXIe chassis offer backplane data rates surpassing 24 GB/s, enabling multi-channel phase-coherent data acquisition for beamforming validation and high-volume wafer-level parametric sorting.
Instrument selection must reflect target operational tolerances. Below are the verified test architectures supplied to research labs and production environments worldwide.
Wide-bandgap semiconductor devices (SiC MOSFETs and GaN HEMTs) operate at elevated switching frequencies (di/dt > 10 A/ns). We supply high-precision curve tracers, isolated differential probes, and multi-channel DC power analyzers capable of handling bidirectional regenerative energy up to 1500V, validating traction inverters and battery management systems (BMS).
Modern data center transceivers are transitioning to 800G and 1.6T architectures based on 112 GBaud and 224 GBaud PAM4. Test setups require optical modulation analyzers (OMAs), multi-channel Bit Error Ratio Testers (BERTs), and high-stability phase noise analyzers to verify complex constellation error vector magnitude (EVM) and receiver sensitivity under jitter-stressed conditions.
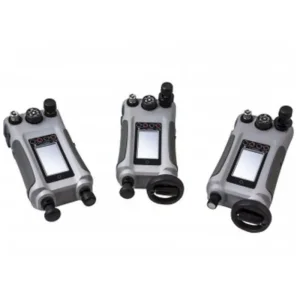
Mission-critical avionics testing demands traceable ramp-test instruments and primary transfer standards. Systems such as the R&S®EDST300 and EVSG1000 perform high-speed, accurate interrogation of ILS/VOR localizers, TACAN, and DME beacons. For pitot-static and pneumatic systems, Druck ADTS reference calibrators ensure absolute air-data integrity.
The electronic instrumentation sector is experiencing architectural changes driven by advanced semiconductors, AI processing, and edge metrology. Below is our comparative technology roadmap analysis.
| Technology Vector | Legacy Benchtop (2015–2020) | Modern Modular (Current 2024–2026) | Next-Gen Paradigm (2027–2035 Horizon) |
|---|---|---|---|
| ADC Vertical Resolution | 8-Bit Resolution (ENOB ~7.0) | 12-Bit native, 16-Bit High-Res (ENOB ~10.5) | Quantum-referencing 18-Bit photonic ADCs |
| Bandwidth & Frequency | Sub-33 GHz Real-time Oscilloscopes | Up to 110 GHz Single-Frame Bandwidth | Sub-THz (300 GHz+) Photonic Mixed-Signal Engines |
| Calibration Integrity | Annual physical bench calibration (Offline) | Automated closed-loop self-alignment | Continuous in-situ AI drift correction & digital twin validation |
| System Architecture | Monolithic chassis, fixed ASIC processing | PXIe/AXIe modular with open FPGA blocks | Disaggregated, cloud-native SDI (Software-Defined Instruments) |
| Automated Analytics | Post-capture PC-based protocol decoding | Hardware-accelerated serial bus triggering | Real-time edge neural inference for instant anomaly localization |
The Greater Bay Area (Shenzhen-Hong Kong corridor) has evolved beyond basic assembly into an advanced hub for precision instrumentation, rapid prototyping, and automated calibration.
Geopolitical challenges and semiconductor shortages require redundant sourcing frameworks. Machine-Win operates across a verified network of over 2,000 qualified manufacturing nodes. If a tier-one model faces a 52-week lead time, our engineers identify drop-in equivalents that meet or exceed the original metrological parameters.
Partner production lines integrate digital metrology, robotic SMD placement, and climate-controlled burn-in chambers. Every process calibrator, power analyzer, and oscilloscope goes through multi-temperature stress runs, thermal drift mapping, and baseline noise spectrum analysis prior to packaging.
With operational facilities in Shenzhen and corporate logistics centered in Hong Kong, our supply chain combines mainland hardware integration with the duty-free, rapid-customs capabilities of a global logistics capital. We ensure fast air-freight dispatch with shock-monitored, multi-tier custom crating.
Purchasing precision hardware requires verifying its regulatory documentation. Our global export operations comply with strict metrological standards to ensure audit readiness.
Every reference instrument is backed by calibration certificates traceable to primary standards institutions including NIST, NIM, and PTB, guaranteeing international audit validity.
We manage complex dual-use item classification (ECCN), ensuring shipments comply with global trade regulations, end-user verification, and licensing protocols without customs delays.
Instruments travel in custom molded cases with humidity absorbers and drop/tilt sensors. This ensures optical, RF, and pneumatic calibrations remain within spec during transit.
Our engineering hubs handle warranty repairs, component diagnostics, recertification cycles, and firmware upgrades, extending total equipment operating lifespans.
Procuring capital-intensive test systems requires balancing upfront CapEx with long-term operational viability. Below is an evaluation model for institutional procurement teams.
Sourcing across multiple global brands (Keysight, Tektronix, Rohde & Schwarz, UNI-T, Druck) usually increases administrative and qualification overhead. Machine-Win consolidates complex multi-brand BOMs into a single transaction, commercial contract, and synchronized logistics route, reducing vendor setup costs.
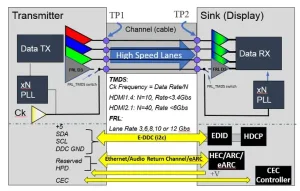
Modern high-end instrumentation relies heavily on software licensing (such as the Keysight D9021HDMC compliance suite). Unclear software transfer protocols can delay deployment. We pre-validate node-locked, transportable, or floating licenses prior to delivery, ensuring seamless setup on arrival.
When instrumentation transitions into End-of-Life (EOL), sourcing spare parts and sub-assemblies becomes difficult. Our strategic sourcing team accesses secondary market inventories and certified spares, extending asset utilization cycles by 5 to 7 years beyond standard OEM discontinuation cutoffs.
Direct answers for lab directors, lead metrologists, and procurement managers evaluating high-accuracy test instruments.
Every brand-new instrument leaves our hubs in its original factory packaging with serial numbers intact, full manufacturer manuals, and unopened factory accessories. Prior to dispatch, our metrology engineers record high-resolution photo and video logs of the outer packaging, chassis seals, serial tags, and self-test boot menus, sending these directly to your QA team for advance sign-off.
Yes. In addition to standard OEM factory calibration certificates, we coordinate with accredited calibration laboratories to provide third-party ISO/IEC 17025 certified calibration reports. These detail temperature/humidity conditions, measurement uncertainties, test point data, and primary standard traceability cascades (e.g., NIST, PTB, NIM).
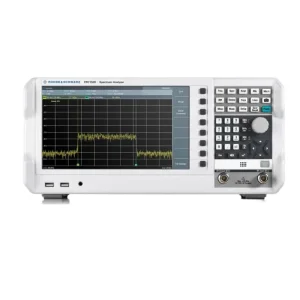
High-performance test equipment—such as spectrum analyzers exceeding 44 GHz or phase noise analyzers with advanced cross-correlation—often falls under international dual-use export controls (e.g., 3A002). Machine-Win works within legal frameworks, confirming End-User Certificates (EUC) and obtaining necessary export clearances to ensure full regulatory compliance.
While standard OEM direct-order channels for specialized instruments often encounter lead times of 26 to 52 weeks, our network of over 2,000 qualified stockists, system integrators, and secondary supply reserves allows us to source factory-new surplus and certified models in as little as 3 to 10 business days.
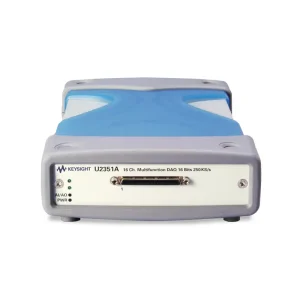
Inspect our second tier of precision equipment, featuring real-time mixed-signal oscilloscopes, pressure calibration loops, high-density DAQ backplanes, and protocol validation tools.