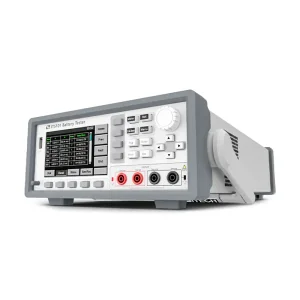
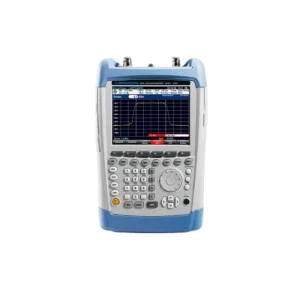
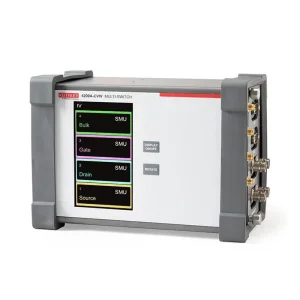
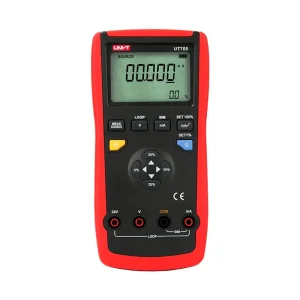
Enterprise-grade equipment and advanced signal test units vetted for nanometer traceability, sub-micron positional verification, and electronic calibration workflows.
Exploring the shift toward picometer-level optical heterodyne feedback, multi-degree-of-freedom measurement, and automated thermal compensation algorithms.
Modern advanced lithography and ultra-precision diamond turning mandate frequency-stabilized Helium-Neon (HeNe) laser heads exhibiting relative frequency stabilities better than ±1×10⁻⁹. Laser interferometry systems now implement synchronized electro-optic modulation to decouple optical phase drift from atmospheric fluctuations in real time.
High-speed multi-axis kinematic verification requires the synchronous acquisition of pitch, yaw, roll, straightness, squareness, and linear positioning. Contemporary calibration platforms leverage integrated optical splitters and quadrant cell photodetectors to calculate full 6-DOF geometric deviation profiles in single-pass continuous sweeps.
Because wavelength changes with refractive index shifts, modernized systems incorporate high-density sensor arrays tracking air temperature, barometric pressure, relative humidity, and structural thermal expansion. Revised Edlén equations run natively on high-speed FPGA modules, delivering continuous compensation down to nanometric scales.
Evaluating vendor reliability, international traceability standards, and supply chain continuity across global fabrication hubs.
Global procurement directors require absolute adherence to international metrology frameworks, including ISO/IEC 17025, NIST, and BIPM standards. High-precision laser calibration systems must provide unassailable documentary evidence, calibration hierarchy certificates, and deterministic error budgets before commissioning in Tier-1 facilities.
Strategic sourcing is pivoting away from initial capital outlay toward Total Cost of Ownership (TCO). Procurement teams analyze consumable MTBF, recertification turnarounds, software ecosystem interoperability, and field modularity to avoid expensive line shutdowns during routine yearly re-calibrations.
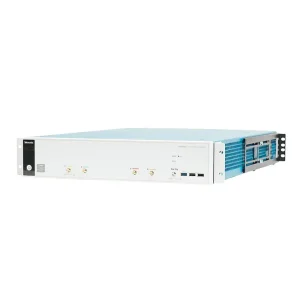
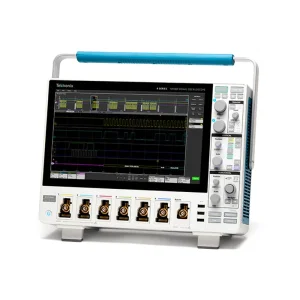
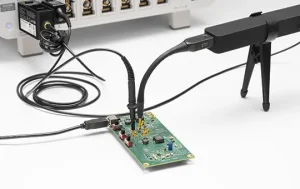
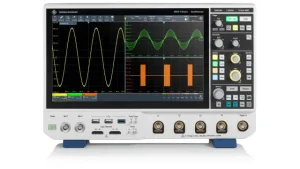
Fabrication floors require interoperability between high-bandwidth multi-domain oscilloscopes, electronic calibrators, automated curve tracers, and laser feedback heads. Sourcing partners capable of delivering verified cross-brand compatibility eliminate integration bottlenecks across heterogeneous production assets.
How state-of-the-art optical calibration, digital twin simulation, and rapid supply ecosystems drive the zero-defect manufacturing paradigm.
By interfacing laser interferometer output directly into 5-axis CNC controller look-up tables (LUTs), machine builders achieve real-time dynamic pitch, roll, and volumetric error compensation, turning standard machine frames into ultra-precise machining units.
Utilizing high-density optical manufacturing and electronic supply clusters in Shenzhen and Hong Kong delivers verified lead-time compression. Deep vendor alliances ensure critical test units and custom interferometric mirrors are delivered with zero logistical delays.
Smart factories deploy permanent optical fiber interferometers along high-speed gantry stages. Continuous vibration, harmonic distortion, and positioning trends are collected to model machine degradation and schedule preventive servicing before yield drop occurs.
Modern space launch mechanisms and high-aspect-ratio optical mirror manufacture require non-contact spatial measurement over extended envelopes (up to 80m). Custom long-range retroreflectors maintain optical coherence across vacuum and atmospheric phases.
Real-world integration workflows demonstrating exact dimensional verification across high-consequence industrial domains.
Wafer scanning stages accelerate at multi-G rates while maintaining positioning within single-digit nanometers. Multi-axis differential plane mirror interferometers feed sub-nanometer positional data directly into the servo loop to eliminate reticle alignment mismatches during deep ultraviolet (DUV) and extreme ultraviolet (EUV) exposure cycles.
High-end CMM structures depend on routine volumetric verification. By combining laser calibration systems with high-precision optical prisms, metrologists accurately quantify 21 geometric error parameters (straightness, roll, pitch, yaw, and squareness) to generate volumetric correction matrices across large work envelopes.
Laser and high-speed electrical calibration ensure battery module assembly lines operate with micron precision. High-frequency digitizers and multichannel DAQs monitor welding accuracy and cell insulation, while interferometers verify laser cutting heads for consistent battery pouch production.
Expand your metrology and electronic characterization capabilities with field-proven, traceable equipment supplied globally with complete export documentation.
In-depth responses covering laser interferometry architecture, environmental factors, and international equipment delivery validation.