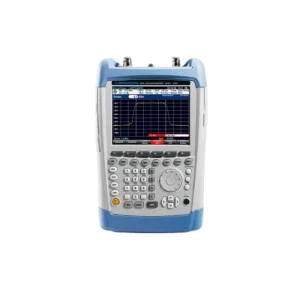
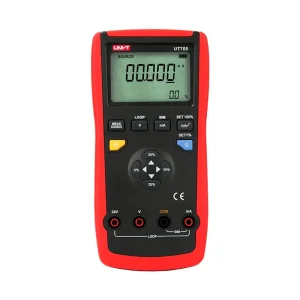
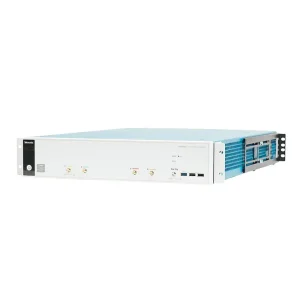
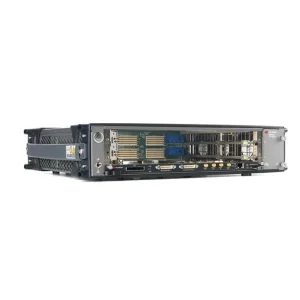
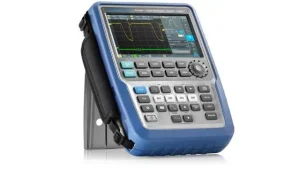
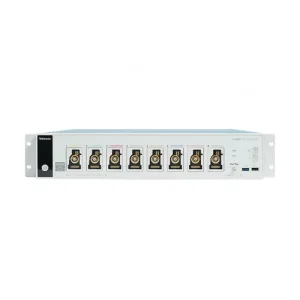
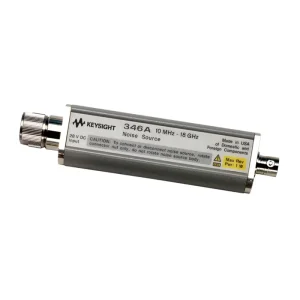
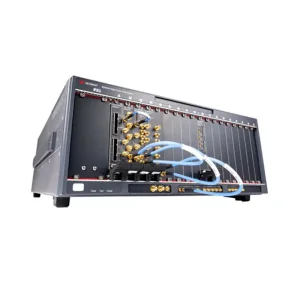
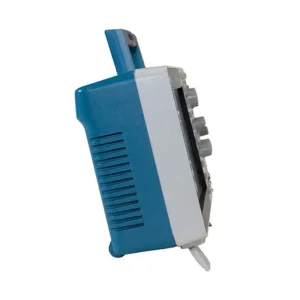
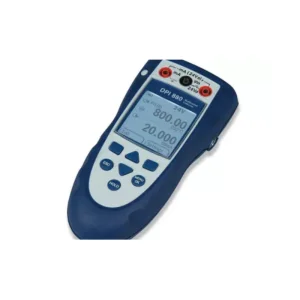
Original high-performance benchtop and portable instruments thoroughly vetted by Machine-Win's metrology and calibration laboratory prior to global dispatch.
In modern industrial asset management, the cost of unplanned equipment downtime, catastrophic mechanical failure, and fugitive resource leakage across mission-critical infrastructure has necessitated an evolution from periodic reactive maintenance to autonomous, continuous, and highly specialized Non-Destructive Testing (NDT). Visual remote inspection and ultrasonic acoustic sound-field mapping represent two complementary pillars of this paradigm shift.
Industrial acoustic imaging cameras rely on an array of high-sensitivity micro-electro-mechanical system (MEMS) microphones arranged in specialized geometric patterns (e.g., Archimedean spirals, logarithmic arrays, or concentric rings). When compressed gases (such as dry air, nitrogen, methane, steam, or hydrogen) escape through sub-millimeter orifices, turbulent friction creates high-frequency ultrasonic waves typically concentrated between 20 kHz and 100 kHz.
By calculating the microscopic Phase Shift (Time Difference of Arrival, or TDoA) of these pressure waves across 64 to 128 discrete microphone capsules, onboard field-programmable gate arrays (FPGAs) compute delay-and-sum beamforming algorithms in real time. The resulting sound-pressure field is superimposed as an intuitive, high-resolution color gradient over a synchronized optical video feed, allowing field technicians to identify leak coordinates from distances exceeding 50 meters—even in exceptionally noisy industrial plant environments exceeding 95 dBA ambient background noise.
While acoustic cameras localize anomalous energy signatures from standoff distances, articulated industrial borescopes provide definitive, non-destructive optical verification within otherwise inaccessible physical cavities. Whether inspecting high-pressure aero-derivative gas turbine combustors, aerospace turbofan low-pressure turbine (LPT) stages, subsea valves, nuclear reactor containment loops, or additive manufacturing internal conformal cooling channels, video borescopes navigate complex geometries via 360-degree mechanical or electronic servo steering.
Modern video borescopes surpass simple video transmission by integrating 3D Phase and 3D Stereo Optical Metrology. Using structured light projection or twin-lens stereoscopic triangulation, these instruments generate dense point clouds with sub-millimeter precision. Certified quality engineers can directly compute defect depth, surface crack tip-to-tip length, pit volume, and edge missing area against strict aerospace structural limits (ASME Section V, OEM Maintenance Manuals, FAA Engine Overhaul Mandates) without dismantling critical assets.
When procurement executives, maintenance reliability managers, and quality assurance directors across multinational corporations source custom acoustic imagers and precision video borescopes, specifications must be judged by rigorous quantitative parameters rather than generic marketing claims. Below is the multi-point technical scoring criteria developed by industrial metrology consortia.
Procurement for upstream petrochemical refineries, offshore LNG terminals, and hydrogen storage plants mandates full ATEX/IECEx Zone 1/Zone 2 or Class I Division 2 certification. Borescope probes require chemical resistance to Skydrol, aviation kerosenes, and synthetic turbine lubes, paired with minimum IP67 probe encapsulation and IP54 handheld body ratings.
The dynamic spatial acoustic resolution of an acoustic imager is governed directly by channel count and signal-to-noise ratio (SNR). Top-tier enterprise systems utilize no fewer than 64 to 128 matched digital MEMS microphones capable of detecting leak flow rates down to 0.005 SCFM (standard cubic feet per minute) at 30 psig from a 10-meter line of sight.
Borescope optical measurements must feature documented measurement accuracy: typically ±5% or better on surface flaw depth and crack length across variable surface reflectivity (specular reflection from polished chrome-plated blades vs. matte carbon fouling). Traceability to NIST, ISO 17025, or DAkkS calibration blocks is non-negotiable for aerospace MRO tier-1 compliance.
| Evaluation Parameter | Entry-Level / Commercial Grade | Custom Enterprise Grade (Machine-Win Specification) | Procurement Impact & Operational Benefit |
|---|---|---|---|
| Acoustic Bandwidth | 20 kHz – 45 kHz (Narrow Band) | 2 kHz – 100 kHz (Continuously Tunable Dynamic) | Detects low-frequency valve passing and ultra-high frequency corona partial discharge. |
| Acoustic Processing Core | Software beamforming on consumer CPU (10-15 FPS) | Hardware FPGA Real-Time Array Processing (60 FPS) | Zero latency tracking during rapid sweeps of long pipe racks and multi-breaker substations. |
| Borescope Articulation | 2-Way Manual Wire (Prone to cable stretch) | 4-Way True 360° Joystick Electronic Servo (Titanium Braided) | Eliminates probe hanging, extends insertion tube lifespan 4x, navigates complex bypass ports. |
| Optical Measurement Method | Comparison grid estimation (High error margin >25%) | 3D Stereo & 3D Phase Point-Cloud Optical Metrology | Accurate to within <0.05 mm; meets rigorous OEM Engine Overhaul Technical Orders. |
| Environmental Resistance | IP42 Probe, non-certified casing | IP67 Probe, IP54 Shell, ATEX Zone 2 / Class I Div 2 | Safe operation in volatile hydrocarbon atmosphere without hot-work permit delays. |
By synchronizing acoustic emission profiling with micro-cavity optical endoscopy, enterprises dismantle traditional inspection silos. Across multiple core industries, Machine-Win supplies matched instrumentation suites to address sector-specific mechanical degradation pathways.
During commercial on-wing gas turbine inspection, high-resolution articulated borescopes equipped with UV/white dual LED illumination inspect High-Pressure Compressor (HPC) and High-Pressure Turbine (HPT) stage airfoils for foreign object damage (FOD), thermal barrier coating (TBC) spallation, and leading-edge tip rub. Simultaneously, acoustic imaging cameras monitor bleed air valves, ECS environmental packs, and nitrogen fuel-tank inerting line couplings during static ramp pressurization runs, reducing AOG (Aircraft On Ground) diagnostic time by over 45%.
Partial discharge (PD)—manifesting as corona, surface tracking, or internal dielectric treeing—emits high-frequency ultrasonic waves in the 35 kHz to 45 kHz bracket long before thermal infrared cameras detect thermal heat anomalies. Acoustic imaging cameras with directional acoustic filtering pinpoint deteriorating bushings, porcelain insulators, and gas-insulated switchgear (GIS) SF6 leaks from safe standoff distances outside substation flash-boundaries. Complementary micro-borescopes inspect transformer tap-changer housing contacts and breaker linkage chambers for mechanical pitting.
In gigafactories producing electric vehicle prismatic and cylindrical battery packs, laser-welded battery tray enclosures and cooling manifold assemblies must guarantee hermetic sealing against moisture and coolant ingress. Acoustic imaging arrays loaded with compressed helium or nitrogen tracing quickly detect seal micro-porosities along pack seams at line speeds. Meanwhile, ultra-thin 2.4 mm borescopes penetrate module interconnect slots to confirm weld bead integrity and busbar dielectric insulation spacing.
Refinery and liquefaction plants operate thousands of steam traps, flanged joints, and relief valves. Acoustic cameras instantly isolate passing valves and defective inverted-bucket steam traps, calculating calculated hourly dollar loss and metric tons of fugitive CO2-equivalent emissions directly on-screen. Explosion-proof articulated borescopes enter heat exchanger tubes and flare stack piping during turnarounds to inspect internal stress corrosion cracking (SCC) and pitting.
Cross-head diesel engines, planetary reduction gearboxes, and bow thruster drives undergo extreme cyclically reversing torsional loads. Acoustic cameras scan running gearboxes to identify acoustic cavitation and localized sub-surface bearing race spalling before vibration sensors trip. Long-reach, side-view borescopes then penetrate oil sampling ports to optically document tooth flank micropitting and scuffing severity.
For high-speed electric multiple units (EMUs), pantograph aerodynamic acoustic emissions and compressed air braking circuit leaks represent critical reliability bottlenecks. Acoustic arrays locate brake line leakage under bogies during depot roll-by inspections. Video borescopes perform scheduled internal hollow-axle ultrasonic bore scans and wheelset gearbox tooth profile metrology without wheelset dismounting.
Understanding the sensor physics and digital signal processing (DSP) architecture separates precision-engineered industrial inspection instruments from low-tier diagnostic gadgets. Here we detail the mathematics and optoelectronic principles governing Machine-Win's custom solutions.
At the heart of the acoustic imaging camera is the classical delay-and-sum beamformer. Let \( M \) be the number of microphones located at coordinates \( \vec{r}_m \) (\( m = 1, \dots, M \)). For a focal target point \( \vec{x} \) in the acoustic scan space, the theoretical propagation delay from the target to the \( m \)-th microphone is:
Where \( c \) is the speed of sound in air (corrected in real-time for ambient temperature and relative humidity). The steered response power \( Y(\vec{x}, t) \) is formed by compensating each channel by its phase delay and summing:
Where \( w_m \) represents an apodization window function (such as Hann or Chebyshev windowing) applied to suppress spatial side-lobes that would otherwise generate ghost artifacts. Custom Machine-Win units implement Generalized Cross-Correlation with Phase Transform (GCC-PHAT), filtering out multipath plant reverberation and isolating genuine turbulent acoustic signatures even within reverberant concrete compressor rooms.
For industrial borescopes, quantitative measurement has evolved across three distinct generations:
With 3D Phase metrology, inspectors can rotate the captured defect surface in a 3D CAD space, verifying crack depths and surface profile clearances against absolute OEM mechanical tolerance thresholds.
The integration of artificial intelligence and robotics into non-destructive testing is transforming diagnostic precision from human-dependent visual inspection into automated, repeatable, auditable quality workflows.
Embedded neural networks running on edge inference engines directly classify acoustic spectrograms into distinct mechanical fault categories: distinguishing partial discharge types (corona vs. surface tracking vs. internal arc) and gas leak compositions. Borescopes feature automated defect recognition (ADR) trained on millions of turbomachinery airfoil images to highlight cracks and pitting instantly.
Lightweight miniaturized acoustic beamformers and robotic-arm-steered video borescopes are actively deployed on quadruped robots (such as Boston Dynamics Spot) and enclosed-cage UAVs. These autonomous platforms execute automated inspection routes inside high-voltage switchyards, confined oil tanks, and offshore platforms without human personnel entering hazardous spaces.
Future inspection paradigms converge on unified multimodal digital twins. As borescopes scan combustion chambers and acoustic cameras monitor external casing vibrations, real-time 3D coordinate point clouds sync directly into cloud-based PLM systems (Siemens Teamcenter, Dassault 3DEXPERIENCE), updating finite element fatigue models and remaining useful life (RUL) estimates instantaneously.
Procuring acoustic imaging cameras and borescopes is increasingly driven by international legal mandates for emissions abatement and rigorous personnel safety standards. Enterprises must operate within structured global frameworks:
Under stricter US EPA Clean Air Act regulations and EU Methane Emissions Directives, upstream and midstream energy companies must perform mandatory Leak Detection and Repair (LDAR) surveys. Ultrasonic acoustic cameras are officially recognized as advanced screening tools, allowing inspectors to cover 10x more valves and pipeline segments per shift compared to legacy toxic-vapor sniffing probes.
International standards dictate formal competency for condition monitoring personnel. ISO 18434-1 establishes acoustic emission procedures for condition monitoring of machines, while ISO 9712 governs visual testing (VT) personnel qualification. Machine-Win's instrumentation includes embedded audit-trail logs verifying that calibrated focal distances and optical offsets comply with Level II and Level III NDT inspection protocols.
Opening medium and high-voltage electrical enclosures to conduct manual contact thermography exposes personnel to lethal arc-flash hazards. Acoustic imaging cameras satisfy NFPA 70E requirements by inspecting switchgear through closed enclosure mesh vents or from distances well beyond the prohibited flash boundary, maintaining complete zero-hazard compliance.
Machine-Win Technology Co., Ltd. (established in 2018 in Hong Kong, with operational and calibration hubs in Shenzhen and Nanchang) delivers an integrated international distribution network serving over 100 countries. Our logistics infrastructure guarantees authenticity, regulatory documentation, and continuous lifecycle metrological support.
Acoustic sensors and optical lenses drift over time due to temperature cycling and environmental exposure. Machine-Win coordinates annual traceable calibration: acoustic sound-chamber reciprocity verification and optical borescope multi-point grid distortion correction, providing factory certificates traceable to CNAS, NIST, and DKD.
Borescope insertion tubes operate in aggressive abrasive environments; outer tungsten sheath fraying or articulation wire slackening can halt critical aerospace checks. We maintain specialized probe repair labs providing same-week articulation re-tensioning, fiber-optic illumination relamping, and prism replacement to minimize line-down downtime.
High-tier thermal, acoustic, and high-speed test instrumentation can fall under dual-use export control regimes (Wassenaar Arrangement, EAR99 vs. ECCN classifications). Machine-Win provides complete export customs clearing, commercial invoices, and shock-monitored, military-spec Pelican air-transit crating to 100+ nations.
Detailed answers addressing engineering feasibility, procurement cycles, optical metrology specifications, and field deployment constraints.
Acoustic imaging cameras utilize high-frequency digital band-pass filtering and advanced delay-and-sum beamforming algorithms. Normal factory mechanical background noise (such as forklifts, heavy electric motors, conveyors, and stamping presses) resides predominantly in the audible acoustic spectrum below 15 kHz to 20 kHz. In contrast, pressurized gas micro-leaks and electrical partial discharge generate intense ultrasonic turbulence primarily between 25 kHz and 100 kHz. By isolating this high-frequency band on the instrument's interface, inspectors effectively make audible factory noise invisible on the acoustic map.
Stereo measurement uses two optical paths to triangulate coordinate points picked manually by the operator cursor; it is fast and versatile but depends on operator cursor precision and adequate surface texture. 3D Phase Measurement projects optical fringe patterns of light across the entire surface profile, automatically creating a 3D surface point cloud without requiring manual target matching. This allows full surface profile rendering, cross-sectional depth slicing, and volumetric pit calculation with significantly lower operator variability.
Standard industrial borescopes operate up to +80°C (+176°F). However, for rapid-turnaround aerospace and gas turbine inspections where cooldown cycles must be minimized, Machine-Win supplies high-temperature custom borescopes equipped with pneumatic cooling channels. By running dry compressed air or nitrogen through the insertion tube sheath, probes safely withstand internal cavity temperatures up to +300°C (+572°F) continuously without damaging the CMOS sensor or optical bonding elements.
By inputting the measured distance to target, gas type (air, argon, hydrogen, methane, CO2), line pressure (psig or bar), and local kilowatt-hour electricity costs into the camera's analytical firmware, onboard algorithms calculate the mass flow rate. The algorithm combines the calibrated sound pressure level (dB SPL) at the specific ultrasonic frequency with empirical aerodynamic orifice expansion equations to calculate leak volume in real time and estimate the annual dollar cost of the waste.
Machine-Win supports custom diameters ranging from ultra-micro 1.8 mm and 2.4 mm (ideal for fuel injectors, hydraulic spool valves, and micro-weld channels) up to 4.0 mm, 6.0 mm, and 8.0 mm heavy-duty industrial platforms. Working lengths range from 1.0 meter to 10.0 meters for portable articulated units, and up to 30.0 meters for specialized motorized pipe-inspection crawlers.
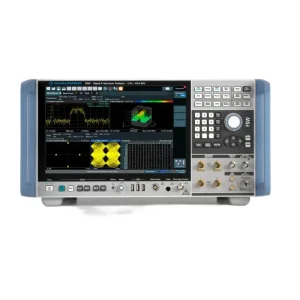
Every instrument delivered by Machine-Win is 100% brand-new, original, and fully serial-traceable back to the respective original equipment manufacturer (such as Keysight, Rohde & Schwarz, Tektronix, Druck, etc.). Prior to export dispatch, we provide high-resolution photo and video inspection packages detailing factory box seals, serial numbers, optical bench test passes, calibration certificates, and included standard accessories.
Equipping tier-1 aerospace laboratories, quantum research facilities, semiconductor fabrication plants, and defense calibration centers worldwide.
Collaborate with Machine-Win's senior application engineers to define exact beamforming bandwidths, probe articulation lengths, 3D optical measurement tips, and customized calibration requirements for your facility.