Direct sourcing portfolio featuring factory-original units, complete calibration certificates, and multi-domain engineering validation from leading manufacturers.
Establishing traceability, baseline stability, and ultra-low noise thresholds across mission-critical research and automated manufacturing.
In advanced electronics research, high-speed telecommunications, and high-yield semiconductor packaging, test validity relies fundamentally on the integrity of the reference standard. A reference solution is not merely a single standalone measurement instrument; it constitutes a fully validated ecosystem of hardware standards, ultra-stable master clocks, traceable transfer artifacts, low-loss interconnects, and automated calibration algorithms. When global tier-1 enterprises specify reference systems, they require verified measurement uncertainty profiles that guarantee absolute repeatability across disparate production lines worldwide.
The contemporary metrological framework differentiates strictly between primary standards (derived from fundamental quantum phenomena such as the Josephson Voltage Standard and Quantum Hall Resistance), secondary laboratory standards, and transfer standards utilized in active automated test equipment (ATE) environments. Sourcing calibrated, brand-new instruments from global instrumentation leaders—such as Keysight Technologies, Rohde & Schwarz, Tektronix, Druck, Keithley, and Yokogawa—ensures that manufacturing tolerances remain tethered to the International System of Units (SI) via uninterrupted, accredited calibration chains.
Core Axiom of Industrial Metrology: Any device-under-test (DUT) characterization is only as reliable as the systematic margin of error within the reference loop. As data rates surpass 112 Gbps PAM4 and wide-bandgap semiconductors (SiC/GaN) exhibit rise times under 1 nanosecond, spurious jitter, thermal drift, and impedance mismatches within reference gear can eradicate design margins if not systematically counteracted.
Navigating the convergence of terahertz signal generation, quantum-level metrology, and edge-native AI analytics.
As communications migrate toward 140 GHz to 300 GHz D-band and THz sub-bands, reference signal generators and spectrum analyzers must exhibit phase noise levels below -130 dBc/Hz at 10 kHz offset, requiring specialized frequency extenders and atomic rubidium or cesium frequency references.
Next-generation instruments integrate embedded neural inference cores directly into the FPGA processing pipeline. Instead of relying on static lookup tables, digital pre-distortion and drift compensation adapt in real-time to thermal ambient fluctuations and cabling dielectric aging.
The scaling of commercial quantum computing requires reference instrumentation operating at milli-Kelvin temperatures with sub-femtoampere leakage. Current waveform analyzers and ultra-pure arbitrary waveform generators (AWGs) now serve as critical qubit control interfaces.
| Metrology Domain | Current Baseline (2024–2025) | Next-Gen Horizon (2026–2030) | Critical Reference Instruments |
|---|---|---|---|
| RF & Microwave | 110 GHz VNA / -125 dBc/Hz Phase Noise | 330 GHz Sub-THz / -140 dBc/Hz Phase Noise | Keysight PNA-X, R&S FSWP, Tektronix RSA |
| High-Speed Serial Digital | 112 Gbps PAM4 / 50 GHz Real-Time Scopes | 224 Gbps PAM4 & 448 Gbps / 110 GHz Scopes | Keysight Infiniium UXR, Tektronix MSO 6/7, BERTs |
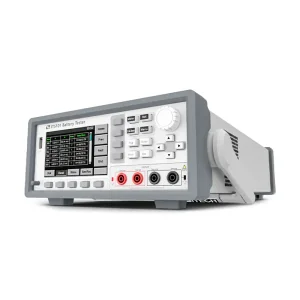
| Power & Energy Storage | 1000V / 0.05% Accuracy Battery Profiling | 2000V SiC/GaN Dynamic Switching / Sub-nA Sleep | ITECH IT5100, Chroma 17020, Keysight CX3324A |
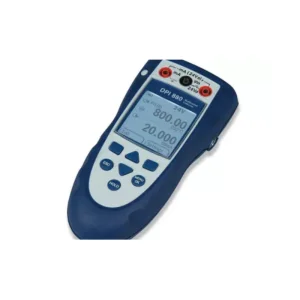
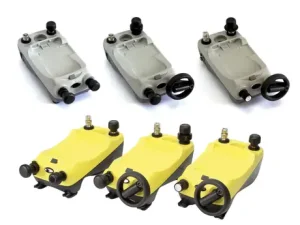
| Pressure & Physical Standards | 0.01% FS Accuracy / Portable Barometrics | 0.005% IS-33 Resonant Sensor Portability | Druck DPI 612 / DPI 880, PACE Tallis, ADTS series |
Tailored test ecosystems aligned with international regulatory frameworks across mission-critical vertical industries.
Electric vehicle powertrain design demands milliohm-precision battery cell impedance profiling and dynamic power validation. High-precision DC power analyzers and battery testers, such as the ITECH IT5100 and Chroma systems, ensure battery management systems (BMS) achieve rigorous functional safety standards.
Compound semiconductor substrates require sub-picoampere current sensitivity and kilovolt breakdown analysis. Modular parametric analyzers, like the Keysight E5270B, combined with high-bandwidth current waveform analyzers, provide clean wafer-level I-V and C-V curves without probe oscillation.
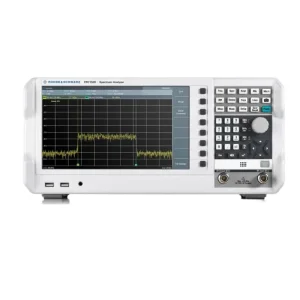
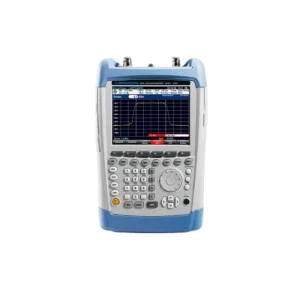
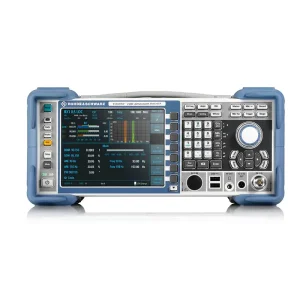
Flight-line maintenance and defense radar benchmarking mandate portable yet uncompromising metrology standards. Field-grade spectrum analyzers, such as the Rohde & Schwarz R&S®FSH4, and precision pressure controllers like the Druck ADTS series support pitot-static and avionics line validation.
From modern 800G optical links to next-generation 1.6T transceiver modules, Bit Error Ratio Testers (BERT) paired with Optical Modulation Analyzers validate complex constellation health, error-vector magnitude (EVM), and clock-data recovery (CDR) performance under extreme channel jitter.
Ensuring grid resilience against harmonics and lightning surges requires portable multifunction calibrators and electrical safety analyzers. Calibrating high-voltage probes, power meters, and insulation testers protects capital infrastructure against premature dielectric failure.
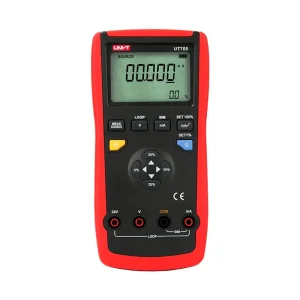
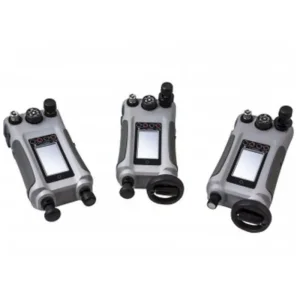
Maintaining high-yield automated assembly lines necessitates precision process calibrators for 4-20 mA current loops, RTDs, and thermocouple transmitters. The Druck DPI 880 series delivers field verification with laboratory-level confidence, cutting line downtime.
Harnessing the Greater Bay Area’s advanced manufacturing ecosystem to solve global instrumentation shortages.
The global landscape for high-precision test instrumentation has faced unprecedented delivery challenges, with factory lead times for specialized vector network analyzers and real-time oscilloscopes often stretching from 26 to 52 weeks. Headquartered strategically in Hong Kong with operational logistics and technical engineering centers in Shenzhen and Nanchang, Machine-Win bridges this supply gap through China’s advanced Industrial 4.0 manufacturing and supply integration infrastructure.
Shenzhen’s Greater Bay Area (GBA) represents the world’s densest concentration of advanced hardware manufacturing, high-frequency printed circuit assembly, and precision test facilities. By maintaining direct integration with tier-1 original equipment manufacturers and authorized master distributors, Machine-Win leverages a verified partner network exceeding 2,000 qualified suppliers. This gives global procurement teams immediate access to brand-new, factory-sealed instruments, fully configured with required hardware options and perpetual software licenses that are otherwise backlogged on standard factory schedules.
Extensive warehousing in Hong Kong and Shenzhen maintains critical stock of general-purpose and specialized analyzers, enabling rapid dispatch within 48 to 72 hours of purchase order execution.
Engineering teams provide specialized fixtures, shielded enclosures, custom breakout boxes, and rackmount kits adapted directly to customer test-bench form factors with strict metallurgical tolerances.
Every piece of hardware undergo serial-level factory verification. Inward goods inspection utilizes optical automated visual inspection (AOI) to guarantee original manufacturer seals and genuine components.
Consolidate disparate procurement orders spanning Keysight, Tektronix, R&S, Druck, and ITECH into a single international commercial invoice, reducing customs clearance friction and logistics costs.
Comprehensive calibration certification, rigorous pre-shipment quality gates, and seamless international trade documentation.
Procuring high-value test equipment across international borders requires stringent compliance assurance. Machine-Win operates a quality management system engineered to meet the stringent expectations of quality auditors, defense contractors, and accredited metrology laboratories. Every instrument delivered is subject to a multi-point verification protocol before packaging and dispatch.
Traceability to the International System of Units (SI) is established through accredited secondary calibration laboratories maintaining ILAC-MRA recognition. Whether your internal quality system mandates NIST (National Institute of Standards and Technology), CNAS (China National Accreditation Service for Conformity Assessment), or DAkkS (Deutsche Akkreditierungsstelle) certification, calibration certificates with complete uncertainty budgets, ambient condition logs, and test point data can be furnished alongside the physical hardware.
Prior to shipment, engineers generate photographic and video dossiers detailing the unit’s serial label, firmware revision, installed software license keys, screen self-test pass results, and exterior casing condition for buyer sign-off.
Sensitive optics, rubidium oscillators, and fragile quartz pressure sensors are encased in custom high-density closed-cell polyethylene foam, sealed against moisture, and crated in heavy-duty reinforced export containers equipped with shock indicators.
Beyond initial delivery, Machine-Win provides comprehensive after-sales warranty coverage, authorized component-level repair services, and scheduled recalibration management to eliminate instrument obsolescence risks.
A systematic framework for vendor consolidation, lead-time reduction, and capital expenditure optimization.
Chief Technology Officers and Corporate Procurement Directors face a dual imperative: accelerating engineering test velocity while compressing total cost of ownership (TCO). Direct transactions with fragmented OEM representatives often introduce rigid licensing bundles, long lead times, and prohibitive minimum order quantities. Machine-Win's strategic sourcing model resolves these systemic inefficiencies.
Through strategic bulk allocation, pre-configured inventory positioning, and consolidated shipping logistics, enterprise clients routinely reduce procurement cycle times by up to 60% while achieving a 15% to 30% reduction in overall hardware expenditures. Furthermore, when specific models are discontinued (EOL) or constrained by global component allocations, Machine-Win's technical application team provides certified cross-brand equivalent matrix analysis, matching core bandwidth, sampling rate, noise floor, and GPIB/LAN remote control compatibility without requiring a complete overhaul of existing automated test software scripts.
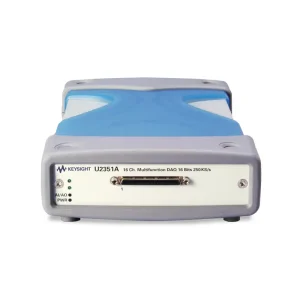
Explore high-accuracy parameter analyzers, pitot-static testers, and modular DAQ instruments ready for worldwide deployment.
Real-world insights on overcoming measurement uncertainty and optimizing test routines.
Sound power is the scalar metric of total acoustic energy radiated per unit time (expressed in Watts), invariant to environmental boundary conditions. Sound pressure, conversely, is the local field perturbation measured by microphones (Pascals), deeply contingent upon room acoustics and distance. Precision acoustic compliance requires calibrating sound level meters with certified pistonphones to isolate ambient room reflections.
Modern battery-operated IoT microcontrollers cycle rapidly between 50-milliamp active transceiving and 30-nanoamp deep-sleep cycles within microseconds. Conventional digital multimeters lack the dynamic range, causing amplifier saturation and burden voltage drops. Using the Keysight CX3324A with wideband current sensors resolves micro-transient drain profiles without disturbing the circuit under test.
Flight-safety RVSM airspace requires pitot-static testers (Air Data Test Systems) to maintain barometric altitude measurement uncertainty within 3 feet at sea level. Implementing PACE Tallis high-precision resonant transfer standards facilitates on-site verification, bypassing the 6-week turnaround times of external metrology centers and maintaining aerospace flight readiness.
Detailed insights addressed directly by our senior instrumentation and compliance engineering team.