
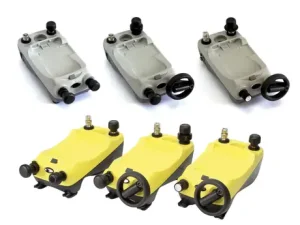
Portable and benchtop instrumentation tailored to meet strict JIS (Japanese Industrial Standards) and plant-floor automation benchmarks across the Tokyo, Osaka, and Nagoya industrial corridors.
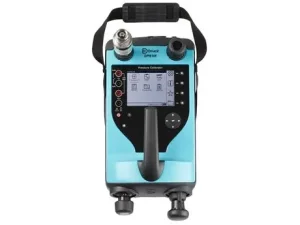
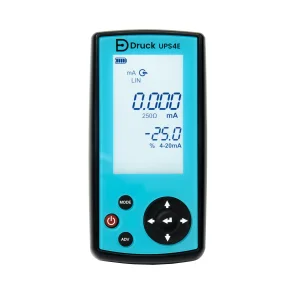
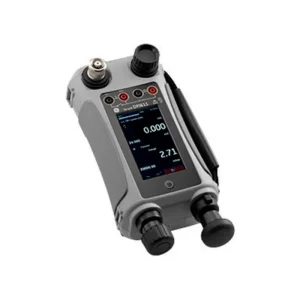
Analyzing how Japan’s strict Monozukuri philosophy, semiconductor resurgence, and automotive electrification demand unprecedented sensor reliability and calibration throughput.
Japanese manufacturing relies on absolute consistency. Precision calibrators are no longer simply verification instruments—they act as proactive guardians of the automated assembly line, eliminating sensor drift before defective parts can enter the supply ecosystem across precision mechatronics and heavy industrial tooling.
With Japan reinvesting heavily in next-generation wafer fabrication (including Rapidus and foundry hubs in Kyushu), pressure and RF calibrators must maintain sub-micron process tolerances. Gas distribution, vacuum deposition, and etching lines require NIST/JCSS-traceable pressure references running 24/7 without fail.
The transformation of Japan’s automotive giants (Toyota, Honda, Nissan) toward hybrid and solid-state battery propulsion requires continuous electrical current verification, high-pressure hydrogen manifold calibration, and extreme temperature cycling testing across advanced R&D validation centers.
Bridging global Tier-1 test manufacturers (Keysight, Druck, Rohde & Schwarz, Fluke) directly to Japanese engineering teams with comprehensive pre-shipment validation.
Every calibrator sourced by Machine-Win is verified for unbroken traceability chains back to international primary standards, guaranteeing compatibility with Japan Calibration Service System (JCSS) auditing requirements.
Sourcing top-tier resonant silicon pressure sensors and ultra-stable zener voltage references that minimize annual drift down to <0.01% FS, decreasing mandatory recalibration intervals and reducing total cost of ownership (TCO).
Instruments bound for Japan are packed in climate-controlled, hermetically sealed, shock-isolated crates designed to survive transit without inducing mechanical stress on sensitive quartz or piezoelectric sensor diaphragms.
Delivering high-reliability testing across regional manufacturing clusters from Kanto to Kansai.
Yokohama and Chiba refining hubs demand intrinsically safe pressure calibrators (ATEX/IECEx approved) for flare stack monitoring, pipeline custody transfer, and custody flow meter re-calibration under stringent safety mandates.
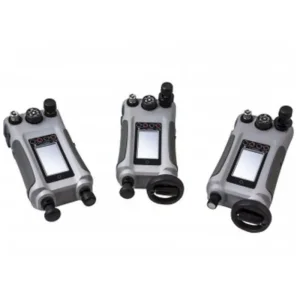
High-speed articulated arms and multi-axis CNC machines utilize closed-loop pneumatic and hydraulic force sensors. Field-ready calibrators like the DPI612 allow maintenance crews to conduct rapid, multi-point calibration on factory floors.
Supporting air data testing (ADTS), altimeter certification, and pitot-static calibration programs for civil aviation and defense suppliers with ultra-stable transfer standards capable of simulating flight envelopes with precision.
Our bilingual technical engineering desk coordinates exact model configurations, options, and calibration certifications before shipment.
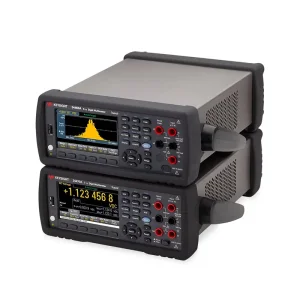
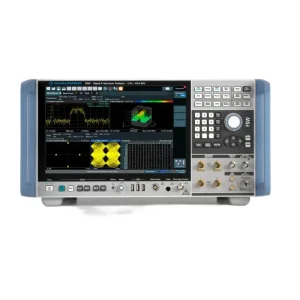
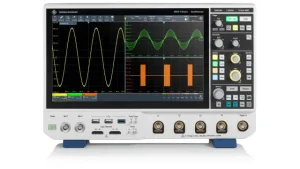
Exhaustive product range including Druck pressure calibrators, Keysight wide-bandwidth oscilloscopes, and Rohde & Schwarz spectrum analyzers calibrated for high-precision Japanese manufacturing facilities.
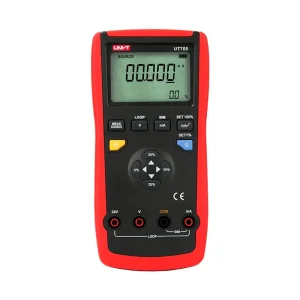
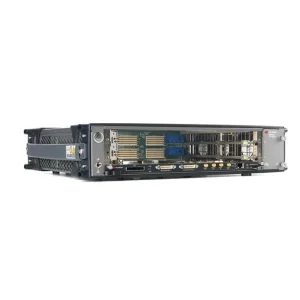
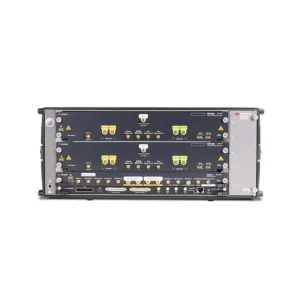
How edge computing, quantum electrical standards, and cloud calibration twins are reshaping maintenance schedules across automated production plants.
Moving away from paper binders toward cryptographically signed XML/JSON DCC formats compliant with Gemimeg-II and CIPM MRA standards, enabling automated ingestion directly into enterprise MES and ERP platforms without manual human data entry.
Transitioning primary laboratory references from artifact-based resistors toward Josephson Voltage Standards (JVS) and Quantum Hall arrays, allowing Japanese laboratories to attain direct SI unit realization on-premises with zero transfer degradation.
Modern calibrators integrate internal sensor telemetry and ambient thermal tracking. Machine learning algorithms model long-term aging vectors, alerting quality engineering teams before a pressure transducer or voltage source drifts outside tolerance bands.
Key information regarding Japanese customs compliance, traceability documentation, lead times, and on-site integration.