Directly serving Greater Toronto metrology centers with sub-ppm traceable calibration, quantum control interfaces, and ultra-high-density oscillography.
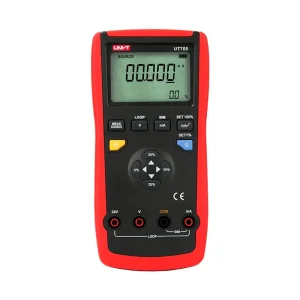
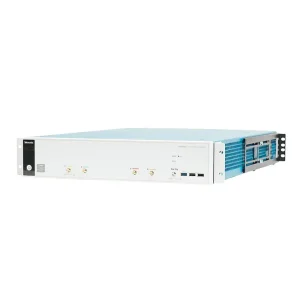
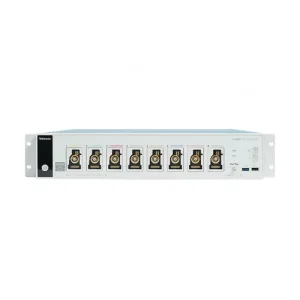
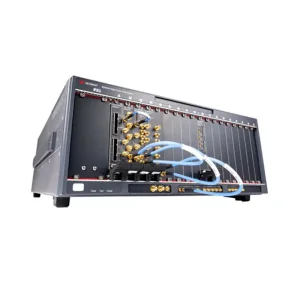
Navigating precision electrical measurement requirements across Ontario’s golden triangle of advanced manufacturing, nuclear energy, electric mobility, and aerospace innovation.
The Greater Toronto Area (GTA)—anchoring Ontario’s CAD $800B+ regional economy—represents Canada’s dense epicenter of precision manufacturing, defense engineering, life sciences, and next-generation power electronics. Spanning from Mississauga’s aerospace logistics corridor and Markham’s semiconductor design clusters to Oshawa’s high-power electric vehicle (EV) manufacturing facilities, the requirement for absolute electrical measurement fidelity has transitioned from a routine quality checklist item to a foundational competitive necessity.
Modern manufacturing across the Toronto-Waterloo Innovation Corridor increasingly operates in extreme physical regimes: wide-bandgap (SiC and GaN) semiconductor switching at slew rates exceeding 100 V/ns, high-density quantum computing cryogenic interfaces requiring sub-picosecond timing, and automotive traction inverters delivering megawatt pulses. In such environments, uncalibrated instrument drift or uncharacterized measurement uncertainty cascades through supply chains, causing batch rejections, regulatory non-compliance, and catastrophic field failures.
With billions invested across Ontario's EV battery facilities (including St. Thomas and Windsor), high-voltage electrical safety testing, electrochemical impedance spectroscopy (EIS), and high-current busbar calibration (up to 3000 A DC) demand primary-standard validation directly on the production floor.
Home to global aerospace innovators and MDA’s space robotics campus in Brampton, flight-control sensor arrays and radar transceivers require ultra-low phase noise, multi-channel microwave calibration to 50 GHz, and strict adherence to AS9100 metrology frameworks.
Ontario’s nuclear installations at Pickering and Darlington, alongside pioneering Small Modular Reactor (SMR) development, rely on Class 1E instrumentation. Electrical calibrators must maintain unbroken traceability to the National Research Council (NRC) to verify radiation-hardened transducers.
Consequently, Toronto procurement executives and chief metrologists face a double-edged challenge: local calibration laboratories often suffer from multi-week backlogs for multi-product calibrators (e.g., Fluke 5522A/5560A or Keysight reference standards), while OEM factory direct turnaround times can exceed three months. Modern engineering enterprises in Ontario are systematically upgrading internal primary metrology labs, procuring dedicated benchtop multi-product electrical calibrators, high-bandwidth digitizers, and precision vector network analyzers (VNAs) to retain self-sufficient, ISO/IEC 17025 accredited calibration cycles in-house.
Transitioning from conventional artifact-based calibration to intrinsic quantum standards, automated edge verification, and machine-readable Digital Calibration Certificates (DCC).
The metrology world has decisively moved away from physical artifact standards. In electrical calibration, the Programmable Josephson Voltage Standard (PJVS) and the Quantum Hall Resistance (QHR) effect now establish direct, invariant links to fundamental physical constants (the Planck constant h and elementary charge e). For tier-one Toronto research laboratories and defense contractors, transferring this quantum precision down to commercial electrical calibrators requires instruments with internal low-thermal EMF switching networks (<10 nV thermal offset) and extreme short-term stability.
Modern high-speed production lines cannot tolerate taking an automated test system (ATE) offline every six months. The next generation of electrical calibration instruments integrates continuous environmental compensation (real-time temperature coefficient correction, humidity drift modeling) coupled with automated Digital Calibration Certificates (DCC) structured under the XML-based SmartCom and EURAMET guidelines. This guarantees that an oscilloscope digitizer operating in an automated production cell in Vaughan or Scarborough dynamically recalculates its uncertainty envelope in real time.
Standard 50/60 Hz and 1 kHz calibration regimes fail to predict the dynamic behavior of Gallium Nitride (GaN) and Silicon Carbide (SiC) switching converters operating up to MHz frequencies. Advanced electrical calibrators must now generate clean, ringing-free pulse edges with rise times below 100 ps, enabling engineers to calibrate current shunt probes, Rogowski coils, and high-voltage differential probes under realistic high-voltage, high-dV/dt conditions.
| Metrological Parameter | Legacy Calibration Standards | Modern Factory 4.0 Calibrators | Quantum / High-Fidelity Horizon (2025+) |
|---|---|---|---|
| DC Voltage Accuracy (10 V) | ±5.0 ppm to ±8.0 ppm / year | ±1.2 ppm to ±2.5 ppm / year | <0.05 ppm (Direct PJVS Integration) |
| AC Voltage Flatness (10 Hz – 1 MHz) | ±150 ppm (Calibrated via Thermal Converters) | ±45 ppm (Direct Digital Synthesis Source) | ±15 ppm (Active Synthesizer + Cryogenic Sensor) |
| Phase Noise at 10 GHz (10 kHz Offset) | -115 dBc/Hz | -135 dBc/Hz | > -145 dBc/Hz (Cross-Correlation Engines) |
| High-Speed Signal Sampling Resolution | 8-bit real-time ADC | 12-bit High-Res ASIC (Tektronix/Keysight) | 16-bit to 24-bit PXIe Coherent Digitizers |
| Calibration Traceability Workflow | Paper PDF Certificates / Manual Data Entry | Automated Software Scripts (Python/SCPI) | Machine-Readable Digital Calibration Certificate (DCC) |
Structuring an audit-proof electrical measurement pipeline that bridges Canadian federal bodies and global standards.
Operating a manufacturing or laboratory facility in Toronto requires continuous adherence to strict national and international accreditation frameworks. Electrical calibration is not simply a metric of relative accuracy—it is a legal and contractual proof of measurement traceability. In Canada, the National Research Council (NRC), through its Metrology Research Centre in Ottawa, maintains the national realization of the SI units (System International). The Calibration Laboratory Assessment Service (CLAS), jointly administered with the Standards Council of Canada (SCC), accredits commercial laboratories to ISO/IEC 17025:2017.
Every electrical calibrator must be accompanied by an unbroken chain of calibrations, each with documented uncertainties calculated in compliance with JCGM 100:2008 (Evaluation of measurement data — Guide to the expression of uncertainty in measurement, GUM).
Through the International Laboratory Accreditation Cooperation (ILAC) Mutual Recognition Arrangement (MRA), calibrated instruments sourced with accredited partner documentation (such as CNAS or A2LA) hold identical legal equivalence for Canadian defense and civil aviation audits.
Primary electrical calibration demands strictly managed laboratory ambient conditions: 23°C ± 1.0°C and relative humidity between 30% and 50%. Our supplied instruments integrate onboard temperature transducers that alert operators if thermal drift limits are breached.
A notable bottleneck in North America's test and measurement ecosystem is the extended delivery schedule for precision hardware. Global original equipment manufacturers frequently quote lead times ranging from 24 to 52 weeks for custom-configured oscilloscopes, phase noise analyzers, and multi-product electrical calibrators. This delay can paralyze critical projects—such as EV battery launch deadlines in southern Ontario or radar payload certifications in Markham.
By leveraging an agile Industry 4.0 supply chain anchored in global manufacturing and trading centers (Hong Kong, Shenzhen, Nanchang), Machine-Win provides Canadian engineers with rapid, serial-traceable access to original, brand-new tier-1 instruments. Every single instrument undergoes strict electrical verification, secondary burn-in testing, and optical label inspection prior to international export. This direct-sourcing model cuts typical delivery timelines down to 2–4 weeks while offering cost efficiencies of 20% to 35% compared to legacy distribution channels—without sacrificing traceable calibration documentation or warranty integrity.
How Canadian engineering leaders balance CAPEX acquisition, recalibration turnaround intervals, and multi-vendor fleet management.
Procuring precision metrology assets involves substantially more than initial purchase price comparison. Electrical calibration standards and high-speed test benches accumulate operating costs through annual calibration cycles, firmware license renewals, out-of-tolerance repairs, and operational downtime. A forward-thinking TCO methodology evaluates:
Do not let rigid local distributor allocation schedules dictate your project roadmap. Combining localized engineering specification checks with global strategic sourcing networks delivers both regulatory compliance (ISO/IEC 17025) and unmatched operational speed.
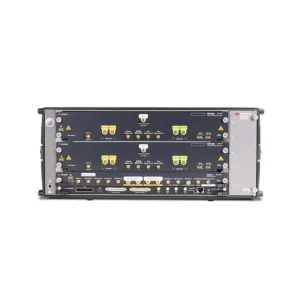
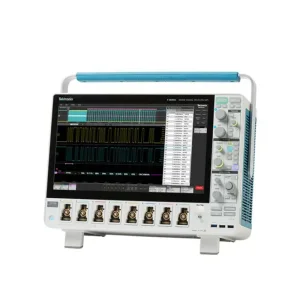
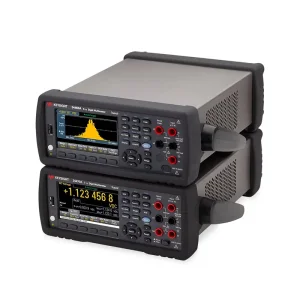
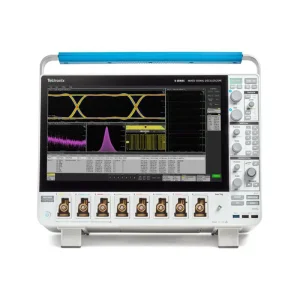
Precision oscilloscopes, mixed-domain analyzers, wide-bandwidth optical mainframes, and handheld RF spectrum analyzers for Toronto lab and field testing.
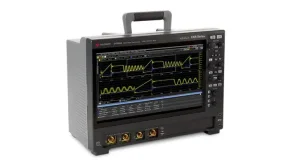
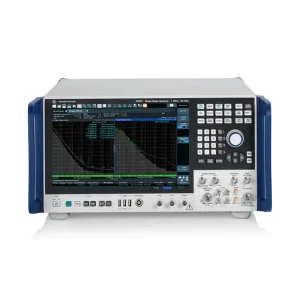
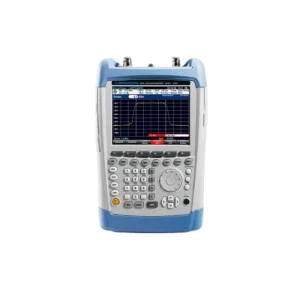
Direct answers to core metrology, compliance, and supply chain questions encountered by procurement professionals across Canada.
An accredited calibration certificate is issued under ISO/IEC 17025 accreditation (such as CLAS/SCC in Canada or equivalent international signatories like CNAS, A2LA, NVLAP under the ILAC-MRA framework). It mandates an explicit measurement uncertainty budget for every test point and documented unbroken traceability to national primary standards (NRC or NIST). A simple factory functional verification or standard "Certificate of Conformance" merely asserts the device was within factory tolerances at production, typically omitting specific test point data and calibrated uncertainty bounds.
All test instruments supplied by Machine-Win are 100% brand-new, original units complete with factory serial numbers, original OEM seals, factory accessories, and standard documentation. Before international dispatch, our engineering team conducts comprehensive visual verification, optical label scanning, and initial self-test diagnostics. High-resolution photos and video verification of the serial badge, packaging, and hardware status are shared directly with the buyer prior to release.
Precision test and measurement instruments typically enter Canada under HS Tariff Chapter 90 (subheading 9030 for oscilloscopes, spectrum analyzers, and multimeters). Shipments handled via our logistics framework include fully compliant commercial invoices, detailed packing lists, and proper customs valuation declarations for seamless clearance at Pearson International Airport (YYZ). Using expedited, shock-isolated air express, standard delivery from our logistics centers to Greater Toronto takes approximately 5 to 8 business days.
The Test Uncertainty Ratio (TUR) defines the relationship between the tolerance band of the unit under test (UUT) and the collective uncertainty of the calibration system. ISO 17025 and ANSI/NCSL Z540 standards strongly advocate a minimum 4:1 TUR. For example, if an EV battery pack isolation monitor requires 1% DC current trip accuracy at 1000 V, the calibration setup must exhibit an uncertainty of 0.25% or better. Failing to maintain this ratio introduces significant risk of accepting non-compliant components or rejecting high-yield production runs.
Yes. Leveraging a verified network of over 2,000 qualified tier-one suppliers and direct industrial channels across Hong Kong and Shenzhen, Machine-Win regularly sources scarce hardware modules, high-frequency active probes, software protocol licenses, and specialized chassis configurations that have prolonged back-orders through traditional North American distributor channels.