Quality control depends on evidence, not assumptions. Materials Test Equipment helps manufacturers measure how materials behave under real pressure, heat, tension, and impact. A tensile tester can reveal whether a metal sample stretches beyond its approved range. A hardness tester can expose inconsistent treatment across a production batch. These results give engineers measurable facts before weak materials reach customers.
Reliable testing also supports traceability. Operators can record specimen dimensions, loading speed, temperature, and calibration status for every test. This information helps laboratories compare results over time and investigate unexpected failures. Experienced technicians know that equipment accuracy matters, but preparation matters too. A poorly cut specimen can distort an otherwise valid result. Even small measurement errors may affect a design decision.
Choosing the right Materials Test Equipment requires more than comparing prices. Buyers should examine test capacity, software controls, maintenance support, and recognized testing methods. Equipment should match the material, product, and risks involved. A polymer component may need environmental conditioning, while a structural alloy may require fatigue testing. No system is perfect. Sensors drift, operators make mistakes, and test conditions can differ from production environments. That is why verification, calibration, and repeated testing remain essential.
When selected carefully, Materials Test Equipment strengthens quality control from the laboratory to the factory floor. It supports defensible decisions, clearer supplier communication, and safer product development. More importantly, it turns material performance into practical knowledge. That knowledge can prevent costly rework. It can also reveal uncomfortable truths. Sometimes, the process needs improvement more than the material does.
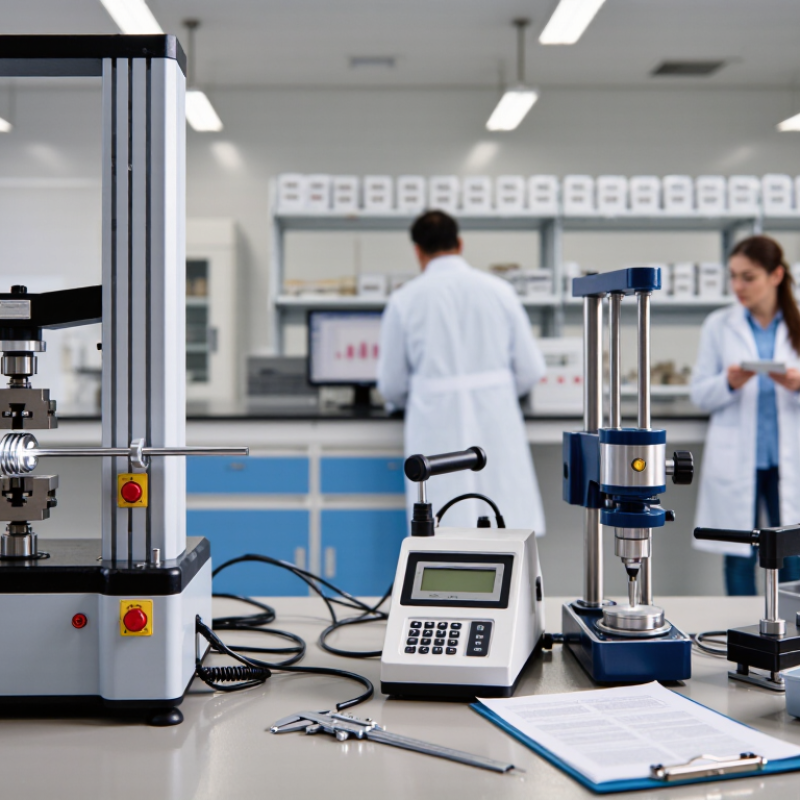
Materials test equipment is a group of instruments used to measure how materials behave under controlled conditions. It helps reveal strength, hardness, flexibility, impact resistance, and failure points. Common examples include tensile testers, hardness testers, impact machines, and dimensional gauges. Each instrument converts physical behavior into measurable data. In a working laboratory, these results support safer designs and more consistent production. I have seen a small grip misalignment change a tensile result noticeably. That detail is easy to miss.
Reliable equipment includes sensors, fixtures, control software, and suitable sample holders. Calibration against a traceable reference is essential. However, calibration alone does not guarantee accurate results. Poor specimen preparation, uneven surfaces, or rushed setup can still weaken the test.
A powerful machine cannot fix a poorly prepared sample. This is where professional judgment matters. Operators should understand the test method, observe unusual readings, and question results that appear perfect.
Sometimes, the first test fails. That failure may teach more than a smooth result.
Materials testing supports quality control by turning product performance into measurable evidence. A tensile test can reveal whether a metal part withstands the required load. Hardness testing may expose inconsistent heat treatment. Dimensional checks can catch a small machining error before assembly.
In a working laboratory, technicians examine more than test results. They record sample location, surface condition, temperature, and preparation method. These details matter because poor preparation can distort an otherwise accurate measurement. A calibrated machine also needs a documented verification routine. Reliable quality control connects each result to a method, an instrument, and a trained operator.
Testing is not perfect. One specimen cannot represent every part in a production batch. That limitation deserves attention. Engineers often combine sampling plans, visual inspection, and destructive testing to build a clearer picture. They compare results with defined acceptance criteria and investigate unusual trends instead of ignoring them. A gradual drop in impact strength, for example, may signal material variation before failures appear in service.
Good records improve trust. They show when equipment was checked, who performed the test, and how results were reviewed. When a result seems surprising, repeating the test can help, but repetition alone is not enough. The team should question the sample, procedure, and environmental conditions. This practical discipline makes materials testing a useful part of quality control, rather than a final formality.
| Testing Area | Typical Equipment | Key Quality Metric | Quality-Control Benefit | Common Application |
|---|---|---|---|---|
| Tensile Testing | Universal testing machine | Tensile strength, yield strength, elongation | Confirms that materials can withstand specified loads and deformation limits. | Metals, plastics, composites, fasteners |
| Hardness Testing | Rockwell, Brinell, or Vickers hardness tester | Hardness value and indentation response | Detects heat-treatment variation, incorrect material grades, and surface inconsistencies. | Heat-treated parts, steel products, castings |
| Impact Testing | Charpy or Izod impact tester | Absorbed impact energy and fracture behavior | Evaluates toughness and helps identify brittle behavior under sudden loading. | Structural steels, pipelines, automotive components |
| Compression Testing | Compression testing machine | Compressive strength, deformation, load capacity | Verifies stability and load-bearing performance in compression-dominant products. | Concrete, packaging, ceramics, foams |
| Flexural Testing | Three-point or four-point bend fixture | Flexural strength, modulus, failure mode | Reveals resistance to bending and detects defects affecting structural performance. | Ceramics, plastics, laminates, building materials |
| Fatigue Testing | Servo-hydraulic or electromechanical fatigue tester | Cycles to failure and stress-life relationship | Assesses durability under repeated loading and supports service-life predictions. | Machine parts, aircraft structures, vehicle components |
| Dimensional Inspection | Coordinate measuring machine, gauges, calipers | Length, diameter, thickness, flatness, tolerance | Prevents assembly problems and verifies conformance with engineering drawings. | Machined parts, molded products, sheet materials |
| Thermal Analysis | Differential scanning calorimeter or thermogravimetric analyzer | Melting point, glass-transition temperature, mass loss | Identifies composition changes and confirms thermal-processing behavior. | Polymers, coatings, adhesives, composites |
| Corrosion Testing | Salt-spray chamber or cyclic corrosion chamber | Corrosion appearance, coating breakdown, exposure time | Compares protective systems and identifies weaknesses in surface treatment. | Coated metals, enclosures, automotive components |
| Non-Destructive Testing | Ultrasonic, magnetic-particle, or dye-penetrant equipment | Crack, void, inclusion, and discontinuity detection | Finds internal or surface defects without destroying usable components. | Welds, castings, forgings, pressure components |
Note: Test conditions, specimen dimensions, acceptance limits, and sampling frequency should be defined by the applicable product specification or recognized test standard.
Materials test equipment turns a sample into measurable evidence for quality control. During a tensile test, it records strength, elongation, yield behavior, and breaking force. These values show whether a material can survive pulling, stretching, or repeated production stress. Compression tests measure load resistance and deformation. This matters for packaging, concrete components, seals, and structural parts. Flexural testing reveals how a specimen bends before cracking. Hardness testing examines surface resistance against indentation or wear. Small details matter. A rough edge can influence the result.
Impact testing measures how much energy a material absorbs during sudden loading. This helps engineers evaluate brittleness under real operating conditions. Density measurements can reveal incorrect formulations, hidden voids, or inconsistent batches. Moisture testing is useful for plastics, wood, powders, and building materials. Excess moisture may change weight, strength, curing, or electrical performance. Thermal equipment measures conductivity, expansion, softening, and resistance to temperature changes. Electrical testing can assess insulation resistance, conductivity, and breakdown behavior.
In practical laboratories, reliable results depend on more than advanced equipment. Operators must prepare specimens consistently and check calibration records. I have seen a clean test report hide a poorly aligned specimen. That is a useful warning. Test speed, temperature, humidity, and gripping pressure can all affect the data. Comparing results with recognized methods improves credibility, although no test perfectly represents every field condition. Repeating unusual results is often wiser than accepting convenient numbers.
Selecting materials test equipment begins with the material, not the catalog. In practical quality-control work, I first define the failure risk: unexpected cracking, weak bonding, excessive deformation, or surface wear. Then I match the test method to the product’s geometry and expected loads. A tensile frame is unsuitable when the real concern is impact or cyclic fatigue. It sounds obvious. It is often missed.
Check the measurement range carefully. Equipment should cover normal results without operating near its limit. Resolution, repeatability, and data stability matter more than impressive maximum capacity. Ask whether fixtures can hold your actual specimens without bending or slipping. Small alignment errors can distort results.
Tips: Write a short equipment specification before requesting quotations. Include force range, specimen dimensions, test speed, temperature conditions, software needs, and reporting requirements. Confirm calibration traceability and maintenance support. Request sample test data, not only brochures. During a site visit, inspect cable routing, guarding, emergency controls, and operator access.
I once favored a versatile machine because it offered many test modes. Later, setup time slowed production, and operators avoided complex procedures. That choice taught me to value usable workflows over feature counts. Still, no selection is perfect. Pilot testing with representative samples can expose weaknesses early. Review uncertainty, training demands, and total operating cost with qualified technicians. Reliable control depends on sound evidence, consistent methods, and equipment that people can use correctly every day.
Selecting equipment with an appropriate force range improves measurement reliability, protects specimens, and supports commonly used material-testing methods. The chart shows representative tensile-test force ranges used for common QC applications.
Approximate planning ranges: actual requirements depend on specimen geometry, material grade, test method, and safety factor. Common references include ASTM E8, ISO 6892, ASTM D638, ISO 527, and ASTM D3039.
Material testing turns quality control from a final inspection into a daily decision tool. A tensile test can reveal weak batches before they reach assembly. Hardness results may explain why a machined part wears too quickly. Dimensional checks can expose tool drift after only a few production cycles.
The ISO Survey 2023 recorded more than 1.26 million ISO 9001 certificates worldwide.
This scale reflects growing demand for documented, repeatable quality decisions. Yet a certificate cannot replace reliable measurements. Testing equipment provides evidence for adjusting temperatures, pressure, curing time, or raw material ratios. Operators can compare results against control limits and react before defects multiply.
The numbers also support supplier reviews, maintenance schedules, and more accurate production forecasts.
Small details matter.
A technician may notice unusual vibration during a compression test. That observation could explain an otherwise confusing result.
According to the National Institute of Standards and Technology, measurement uncertainty should be considered when reporting test data.
A result without uncertainty can create false confidence. That is easy to overlook.
Testing is not automatically perfect.
Poor sampling can hide variation between pallets. Inconsistent conditioning can distort material strength. Equipment also needs calibration and proper method training.
A practical team reviews failed results instead of deleting them. Sometimes, the test method is the problem.
When engineers connect trustworthy data with shop-floor experience, manufacturing decisions become faster, safer, and less wasteful.
It turns product performance into measurable evidence. Tensile, hardness, and dimensional tests reveal weaknesses before assembly or service.
It shows whether a part withstands its required load. A weak batch can be stopped before reaching assembly.
It can expose inconsistent heat treatment or unexpected wear resistance. Results may explain why a machined part wears too quickly.
Technicians record location, surface condition, temperature, and preparation method. Poor preparation can distort an accurate measurement.
Usually, no. One specimen may miss variation between pallets or production areas. We may miss important differences.
Teams compare results with control limits and adjust temperature, pressure, curing time, or material ratios. This can prevent defects from multiplying.
Calibrated equipment supports trustworthy measurements. Uncertainty shows how much a result may vary. Without it, numbers can create false confidence.
They should review the sample, method, equipment, and environment before repeating the test. Repetition alone may hide the real problem.
Unusual vibration during compression testing may explain a confusing result. Small details matter. That assumption can still fail.
Records show when equipment was checked, who performed the test, and how results were reviewed. They support maintenance and production planning.
Materials Test Equipment plays an essential role in quality control by helping manufacturers evaluate whether raw materials, components, and finished products meet defined performance standards. It can be used to measure properties such as strength, hardness, flexibility, durability, dimensional stability, and resistance to heat or environmental stress. By producing consistent and measurable data, this equipment supports reliable inspections and reduces dependence on visual judgment alone.
Choosing the right testing equipment requires consideration of the material type, testing purpose, required accuracy, sample size, operating conditions, and applicable quality standards. When testing results are collected and interpreted correctly, manufacturers can identify defects earlier, adjust production processes, reduce waste, and improve product consistency. In this way, Materials Test Equipment supports informed manufacturing decisions, strengthens quality assurance, and helps organizations deliver safer, more dependable products.